Waterproof Vinyl Plank Flooring
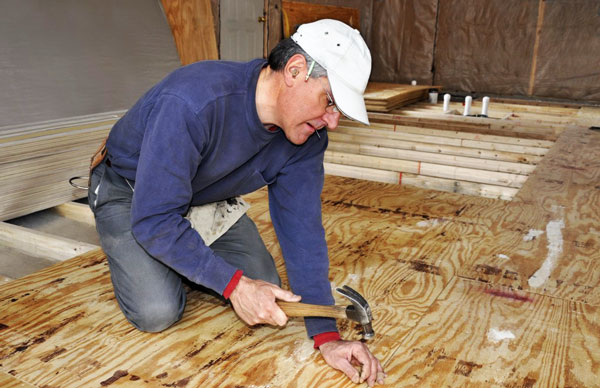
Check the selected plank instructions for suitable supporting surfaces. Existing layers may need investigation or removal.





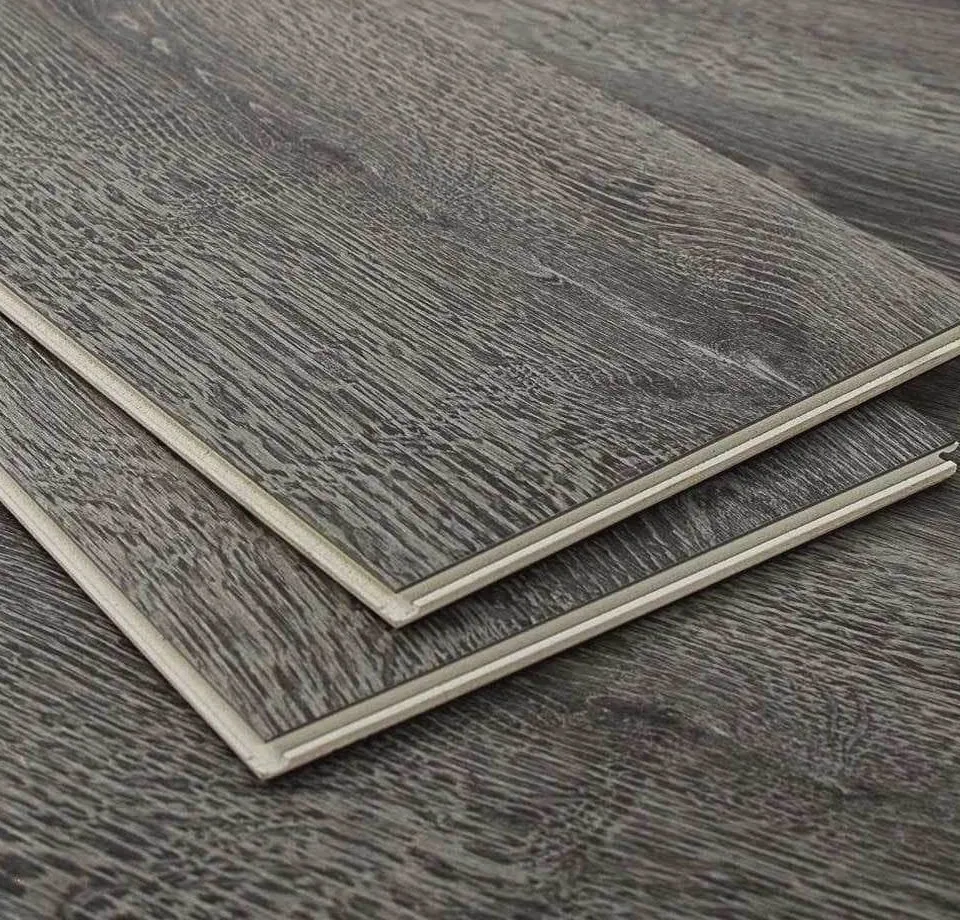
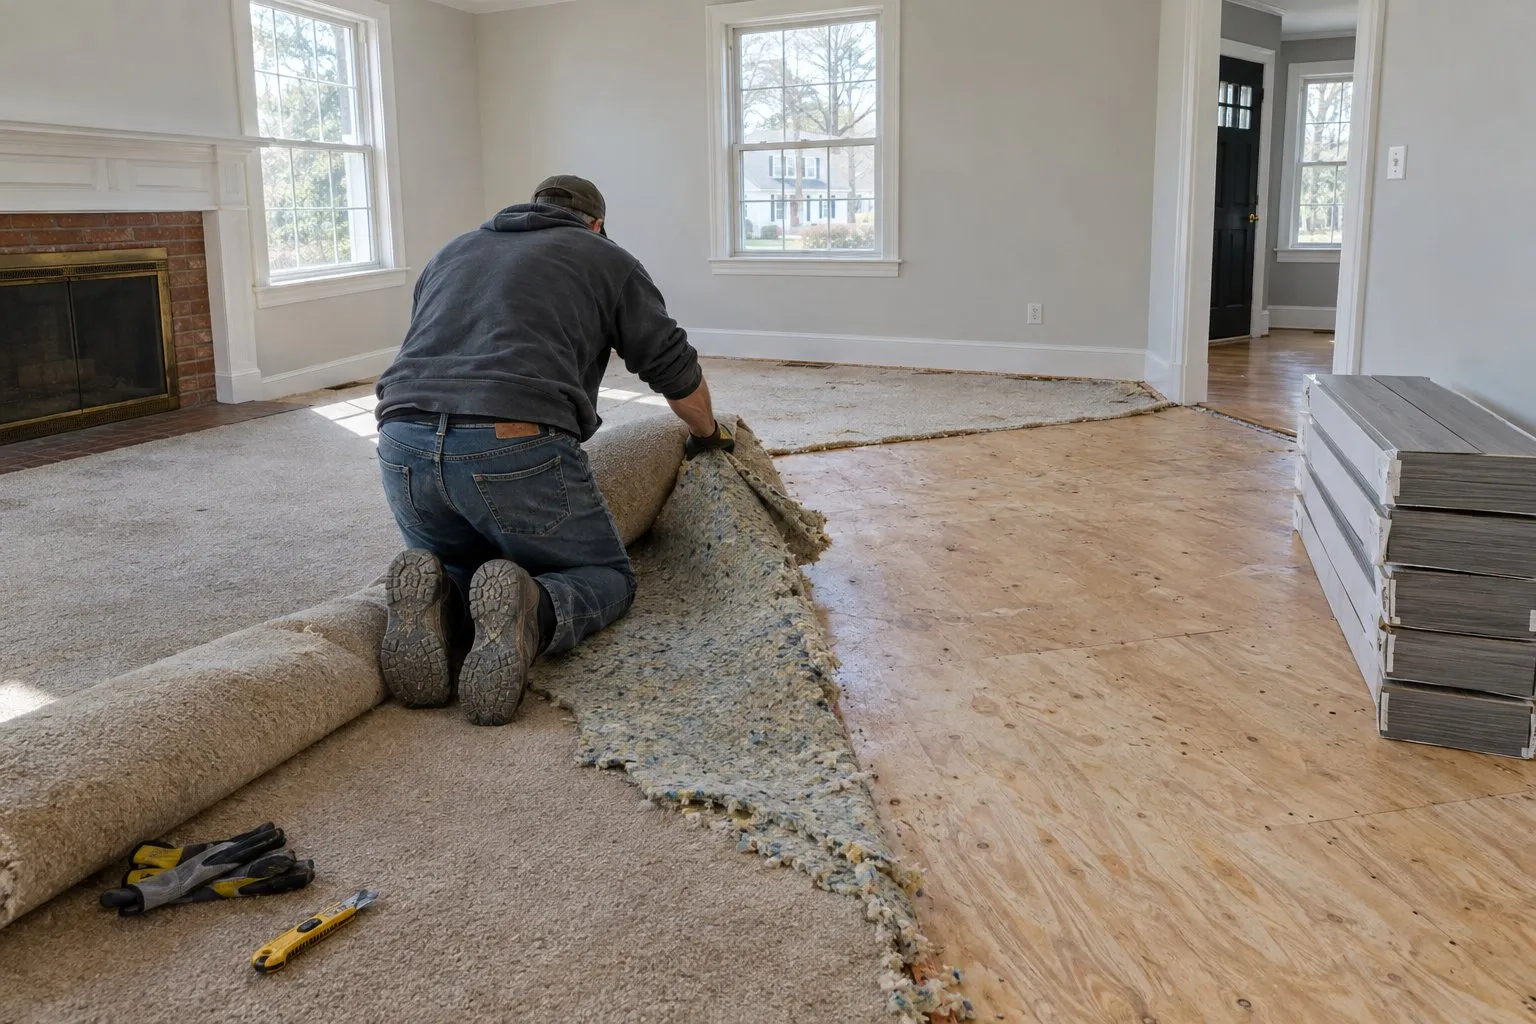

Check the selected plank instructions for suitable supporting surfaces. Existing layers may need investigation or removal.

Ask which underlay is compatible with the exact product. Adding a layer without checking the instructions can change the assembly.

Plan transitions at bathrooms, hallways and entrances. The final thickness can affect doors and neighboring floors.

Ask for the written workmanship terms and retain the product care instructions. Confirm the agreed scope and any exclusions before work begins.



 Get your Free In-Home Estimate
No. The cause of moisture still needs to be investigated and addressed before an appropriate installation is planned.
That depends on the chosen product and room layout. Review the manufacturer requirements for expansion and transitions before confirming a continuous layout.
Include the property address, photos of the affected rooms and approximate dimensions. Mention previous work and any building access restrictions.
The existing surface and selected system need inspection. Ask the proposal to distinguish removal, preparation and finishing from the main installation or restoration work.
Discuss essential access and furniture locations before scheduling. The proposed sequence must allow for the actual work and product return-to-use instructions.
Check the rooms, materials, preparation, transitions and exclusions. Confirm who handles furniture and removal, and how changes discovered during work will be addressed.
Compare the tile and vinyl heights with backing included. A suitable transition should protect the edge and allow movement where the selected flooring system requires it.
Ask management for the written sound criteria and compare them with the manufacturer's permitted assemblies. Extra padding can be incompatible with some backed planks.