Waterproof Vinyl Plank Flooring
Waterproof planks still need a dry, sound base. In an Ancram home with dampness at floor level, trace the source before ordering the vinyl or backing.





Waterproof planks still need a dry, sound base. In an Ancram home with dampness at floor level, trace the source before ordering the vinyl or backing.

Ancram next-day vinyl delivery is subject to stock. Confirm the chosen model, the delivery route and suitable storage before agreeing on a date.

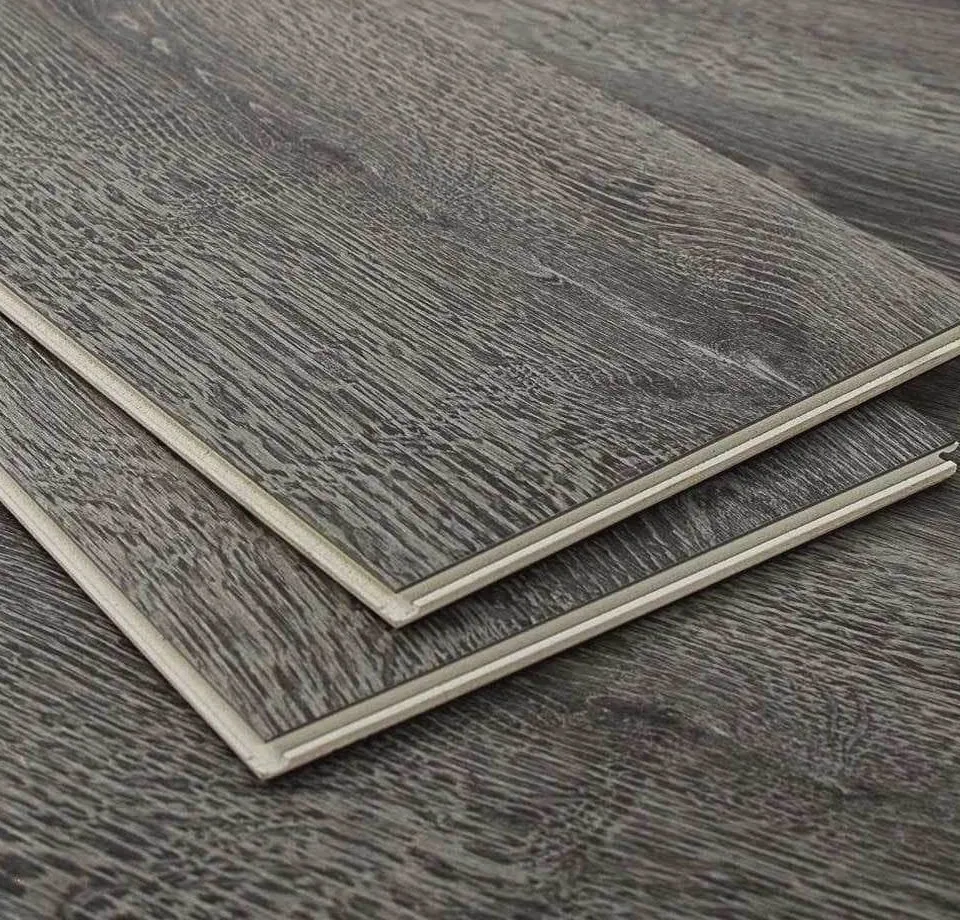
Bring Ancram vinyl samples into the rooms and view them alongside furnishings. Compare the grain pattern and surface texture before selection.

File your one-year vinyl workmanship terms with your quote. Keep the flooring maker’s care guide and product warranty in one place.



 Get your Free In-Home Estimate
The town plan describes parking constraints in its hamlets. Start with your address and the entrance you can use for delivery. Tell us if the driver needs to unload away from the door, carry cartons up steps or use a side entrance. We can then account for access and check whether there is a suitable indoor place for the cartons.
The Ancramdale Historic District covers part of the hamlet, and each home needs its own floor survey. If yours has retained doors or a hearth, measure the gap beneath the doors and the height of the hearth edge. Combine those measurements with the plank and any approved backing before deciding how the new surface will meet the old features.
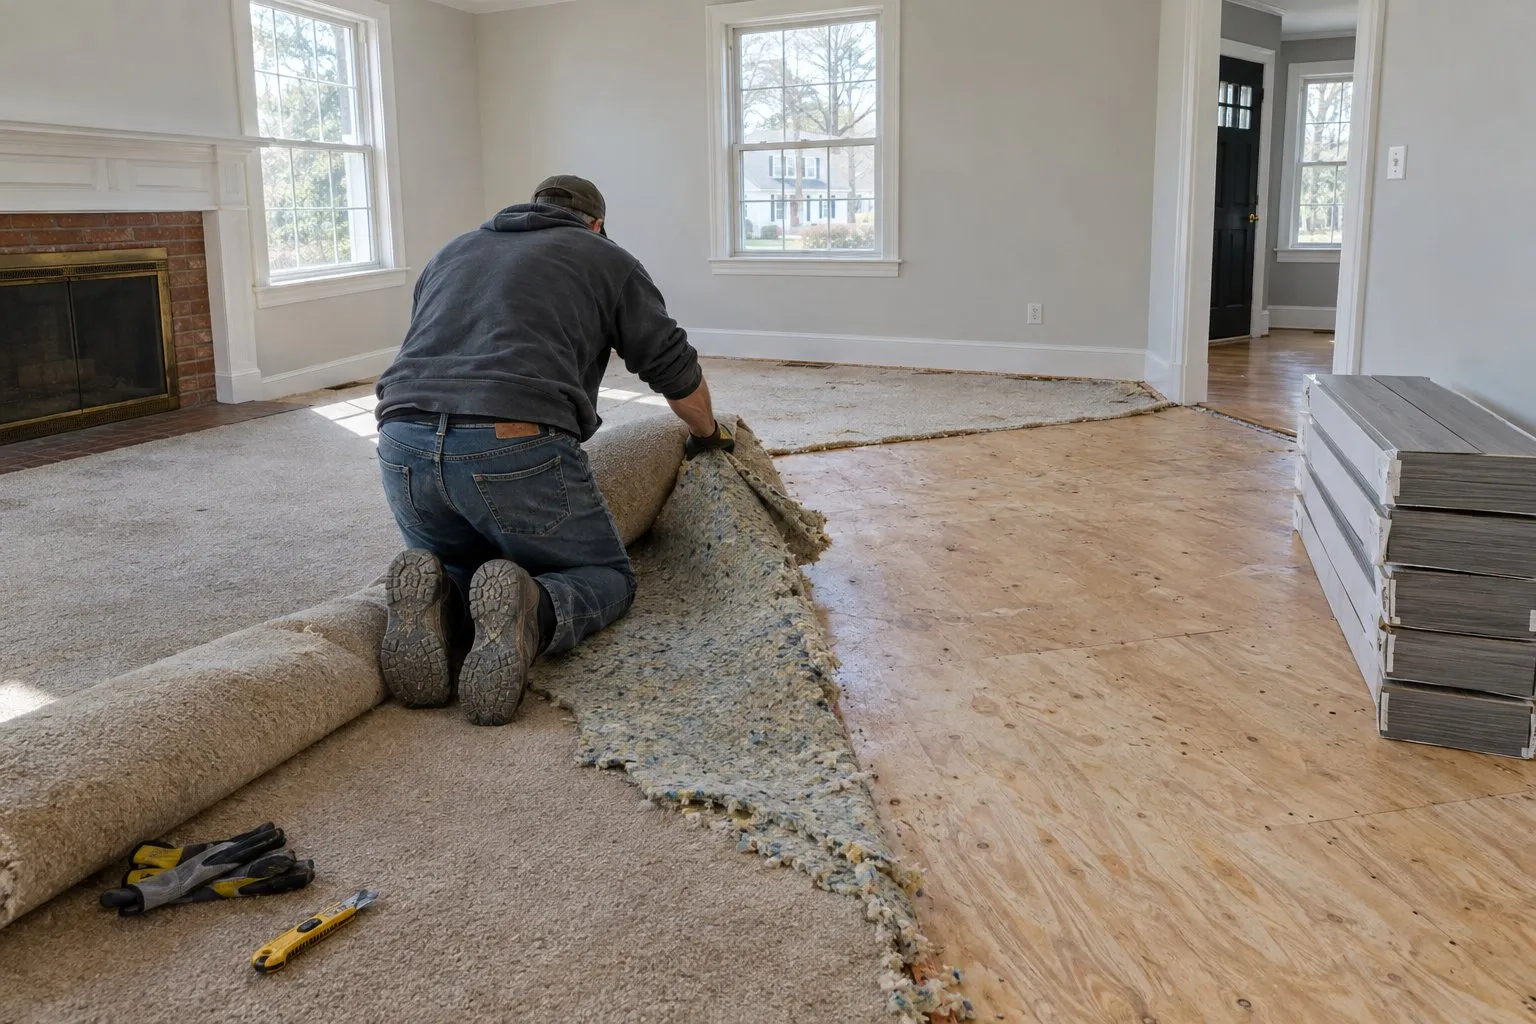
Show us where the addition meets the original rooms. If the two floors sit at different levels, we can check whether the difference comes from the covering or the assembly underneath. The estimate should distinguish removal, base correction and the transition, so you can see what is needed on either side of the join.
Tell us where the family will enter while work is underway and which hall connects the rooms. A staged job may need a stopping point at a doorway or a safe alternate route. We can use your room sequence, the chosen plank and its locking direction to determine where a pause is practical.
First identify the surface below the old floor and tell us about any dampness or past leaks. If the room is partly below grade, the proposed vinyl and underlay need to be approved for those conditions. Check the base against the product’s limits and resolve any active water source before deciding what can be installed.
It describes the thickness of the surface wear layer. Also compare the core, joint design and approved rooms. Bring the full product specification to the estimate so we can see what the maker requires for the base and where the plank can be used.
Ask which layers the quote allows for and how hidden conditions will be handled. A visual inspection may show an exposed edge, but some layers only become clear during removal. Agree on who approves added preparation before work proceeds.
Measure both finished levels and identify the doorway or opening where the surfaces meet. Then choose a profile that works with the difference in height and the vinyl system’s movement requirements. We can discuss how its color will sit beside the retained hardwood.