Dustless Floor Refinishing
Dust-control plans cover the Astoria entry path and nearby rooms. Review furniture locations and protected surfaces before sanding starts.



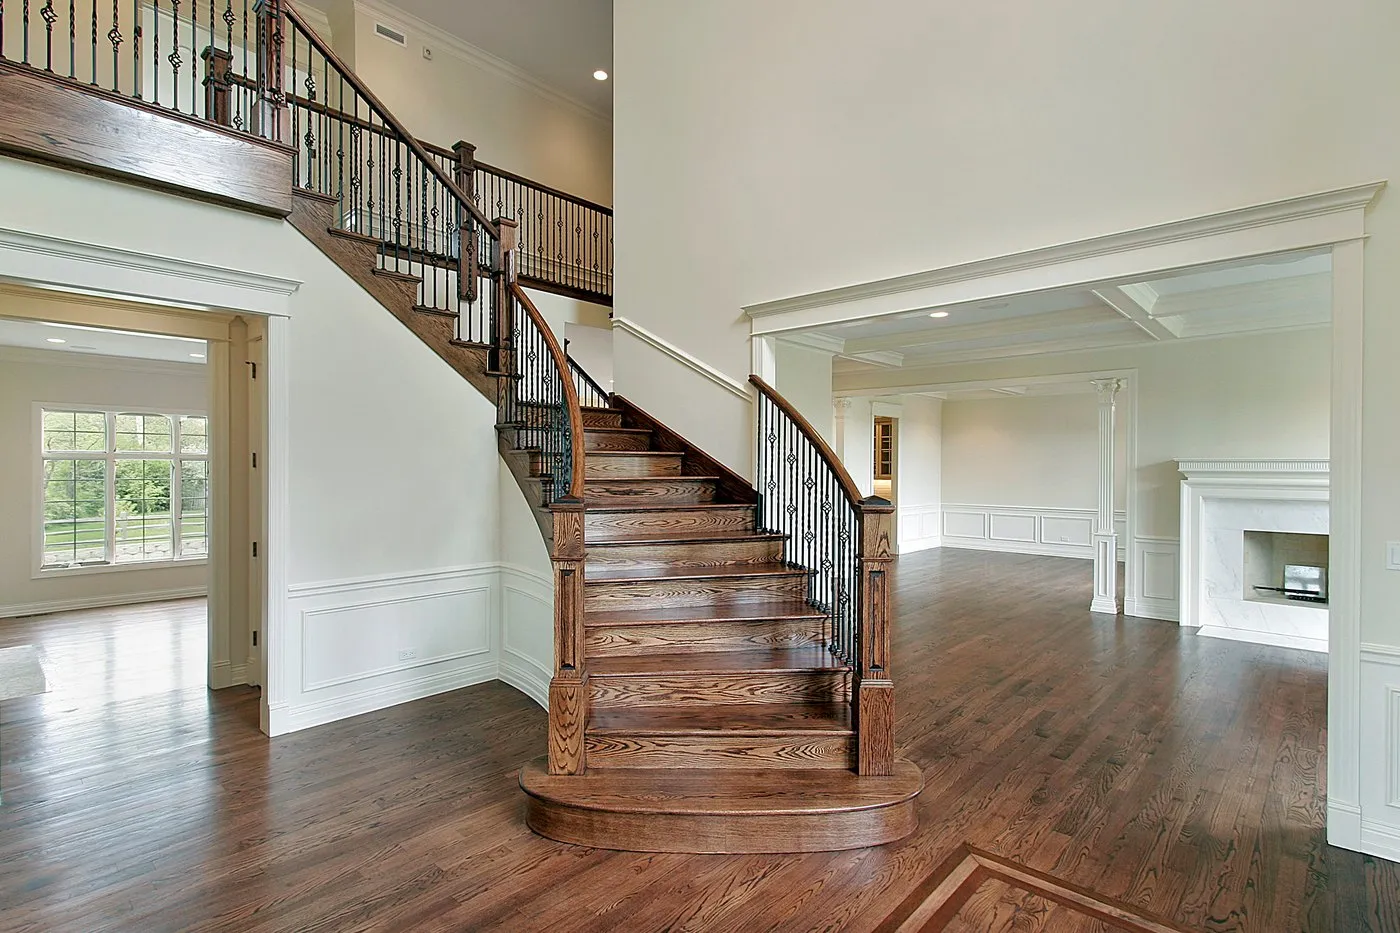
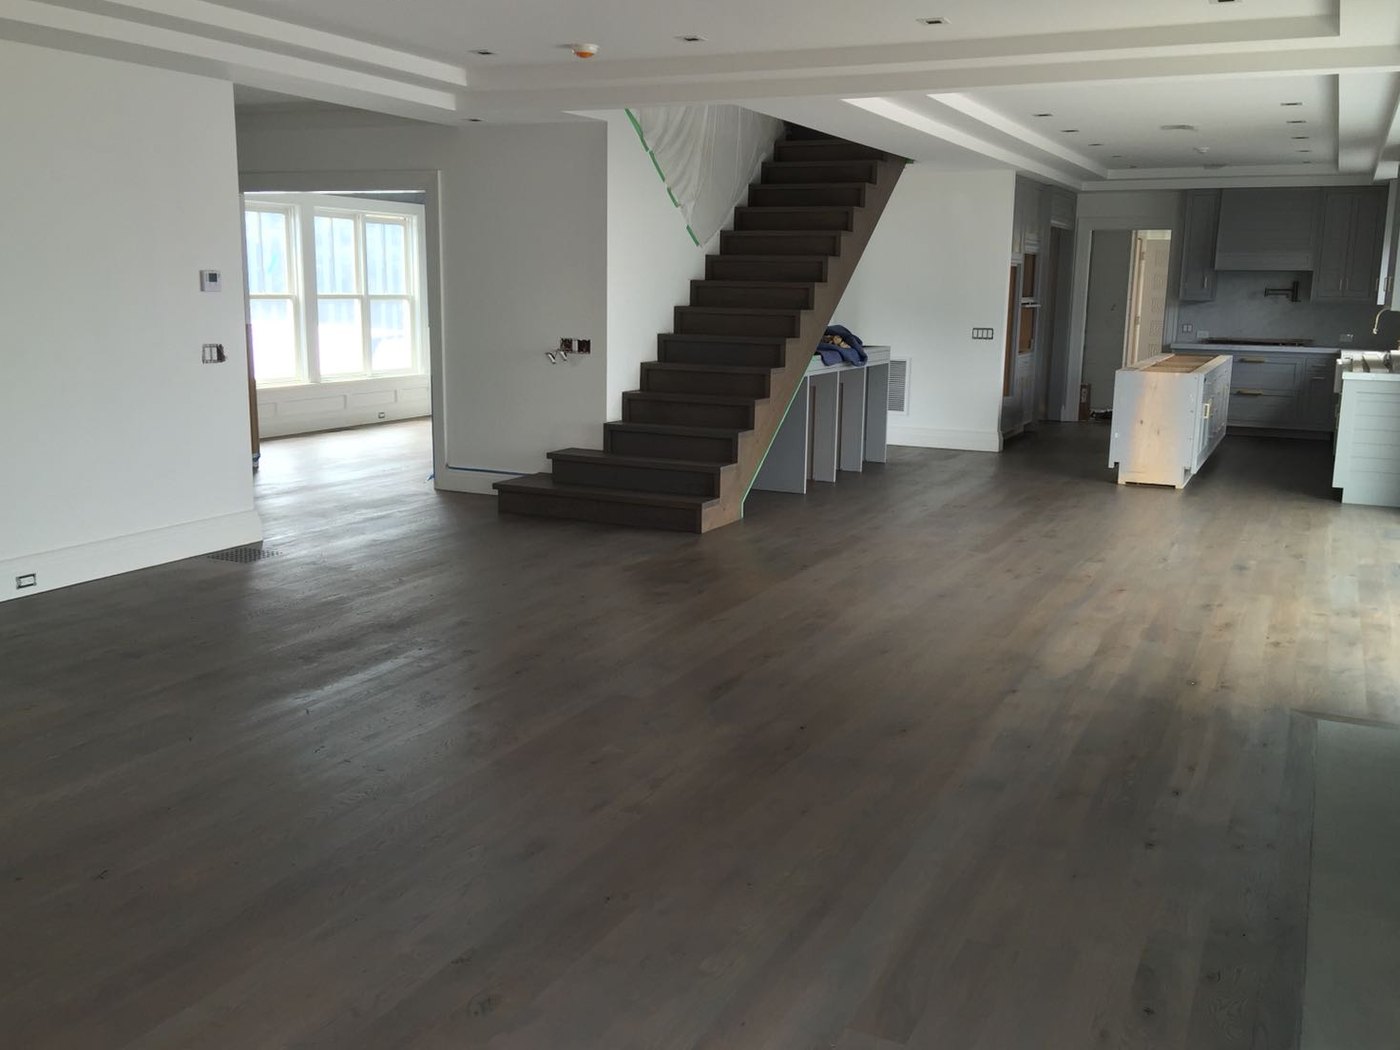

Dust-control plans cover the Astoria entry path and nearby rooms. Review furniture locations and protected surfaces before sanding starts.

An Astoria schedule names planned repairs and coating. Separate working days from the finish’s traffic, furniture and covering limits.

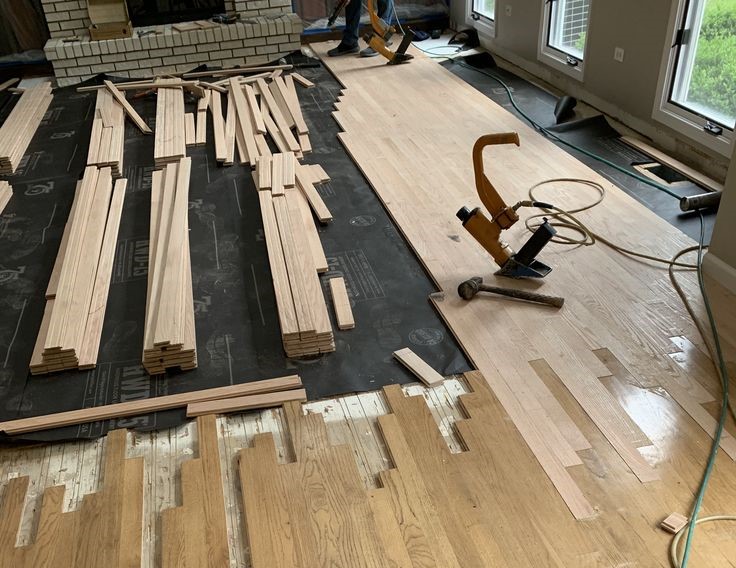
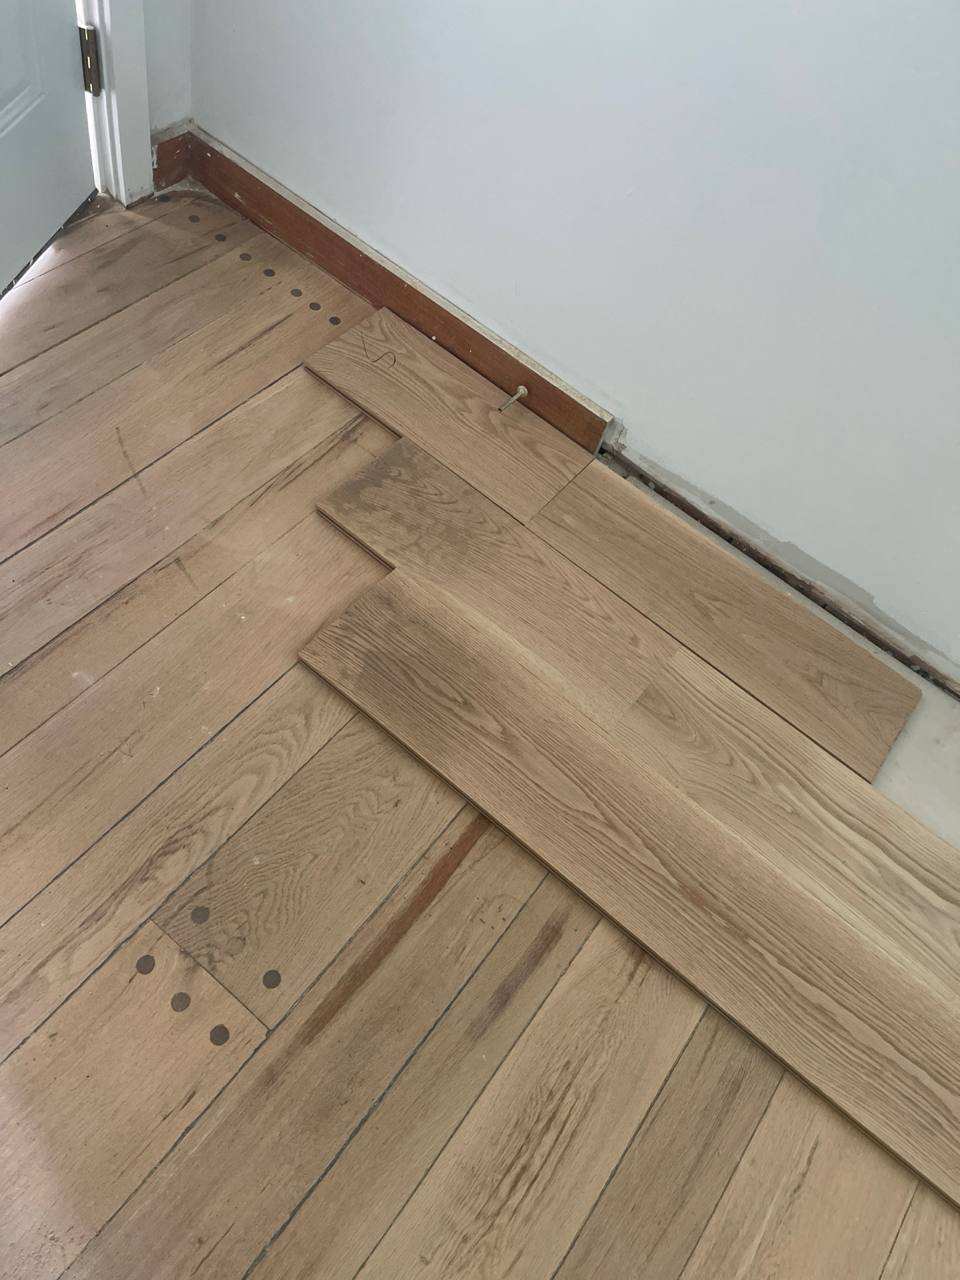
Prepare board repairs before finishing. Mark the patch boundaries and inspect patch stock with preserved wood for sampling.

Astoria refinishing includes one-year labor terms. Retain a work log, chosen coating and care directions with the warranty.

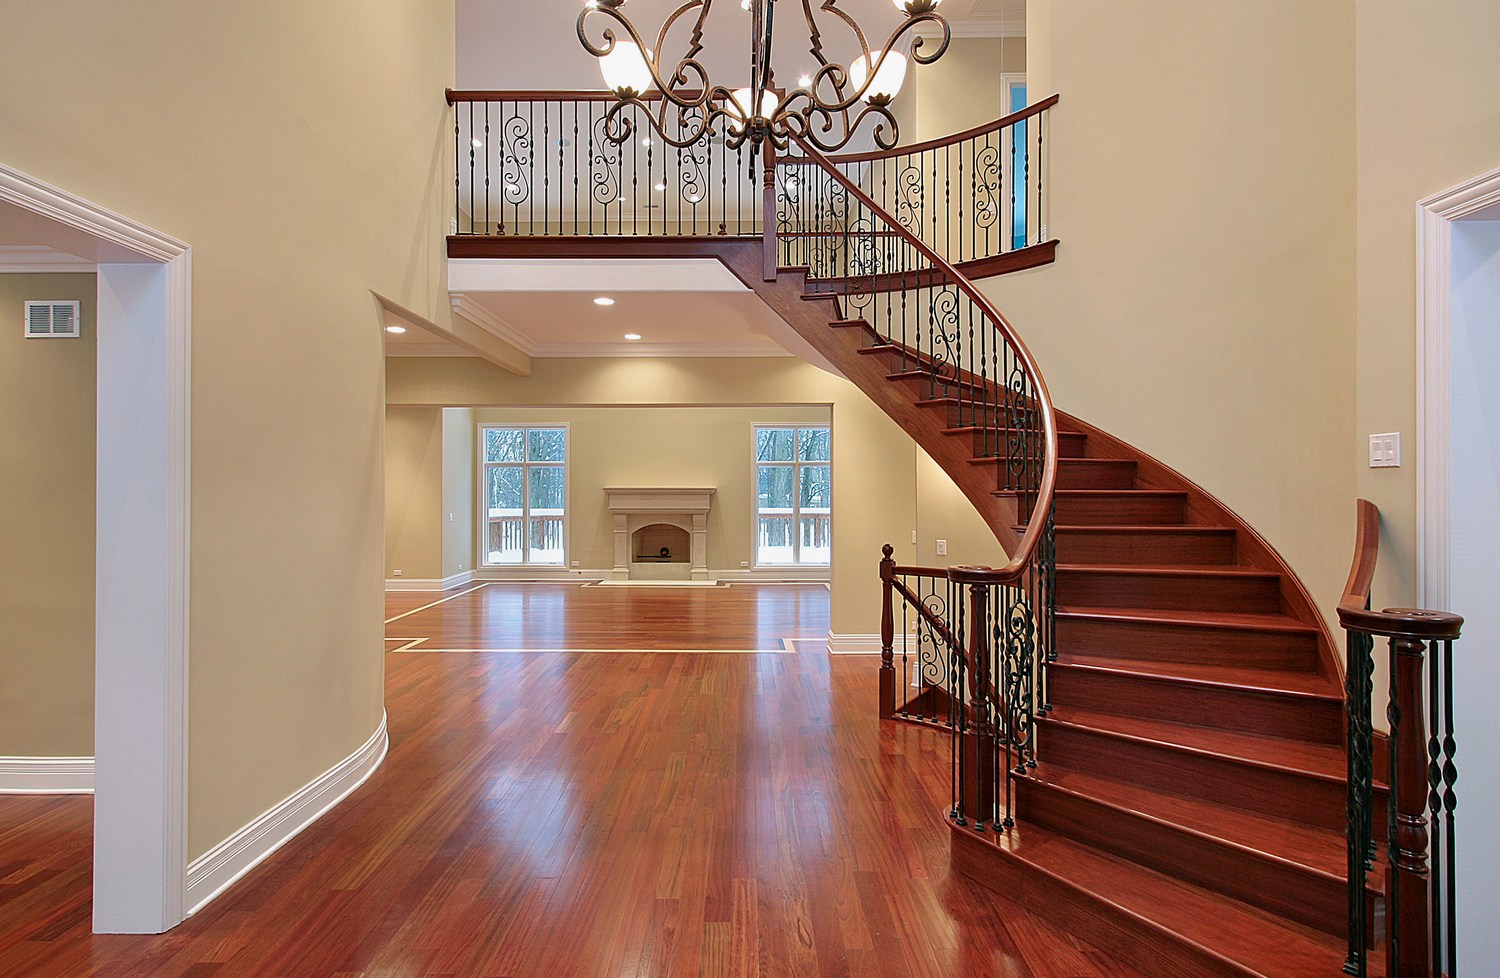
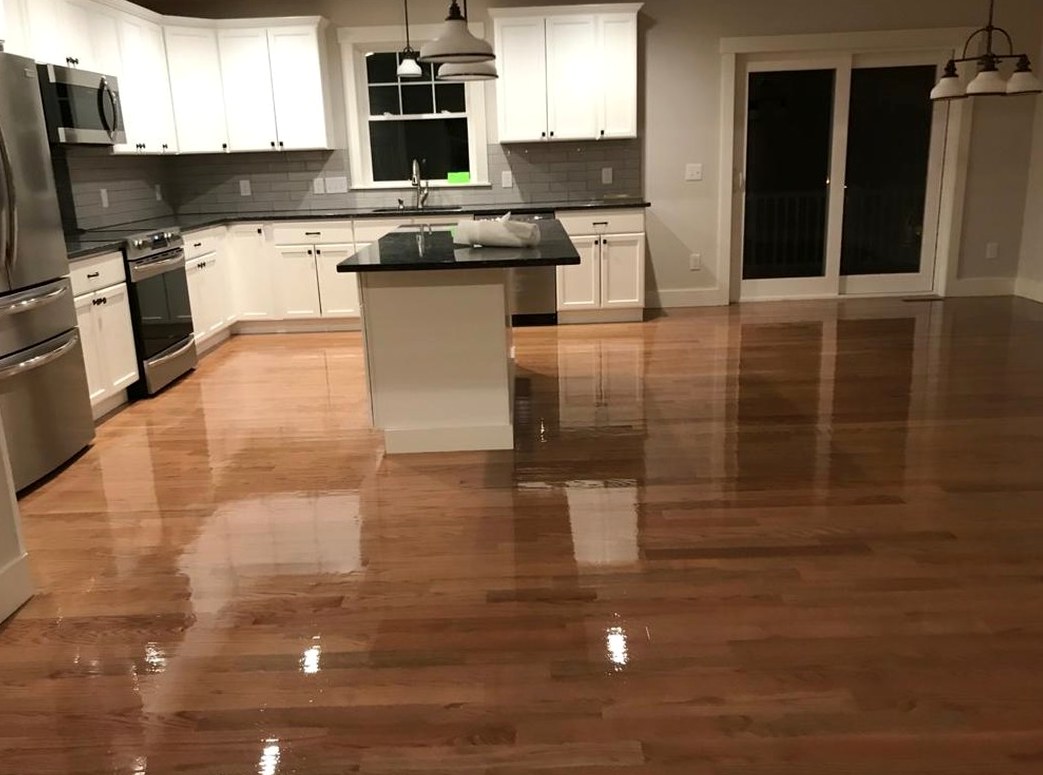
Natural wood can darken under its protective coating. Check your room’s sample before approving its finish.
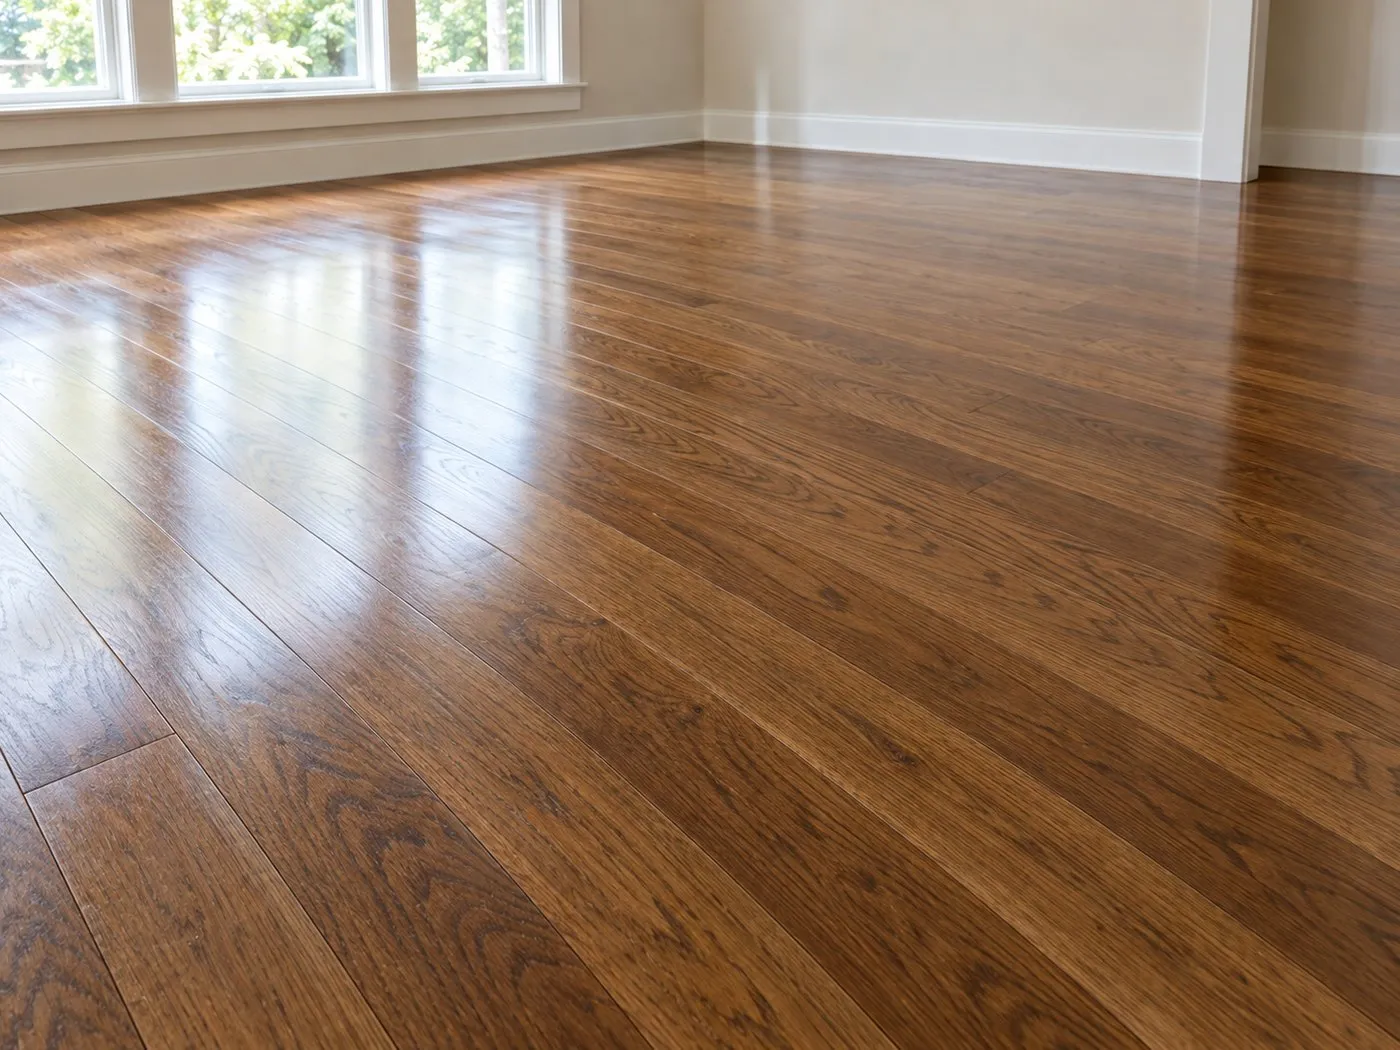
Special Walnut needs sampling beside trim and cabinets. Inspect the tone under daylight and room lights.
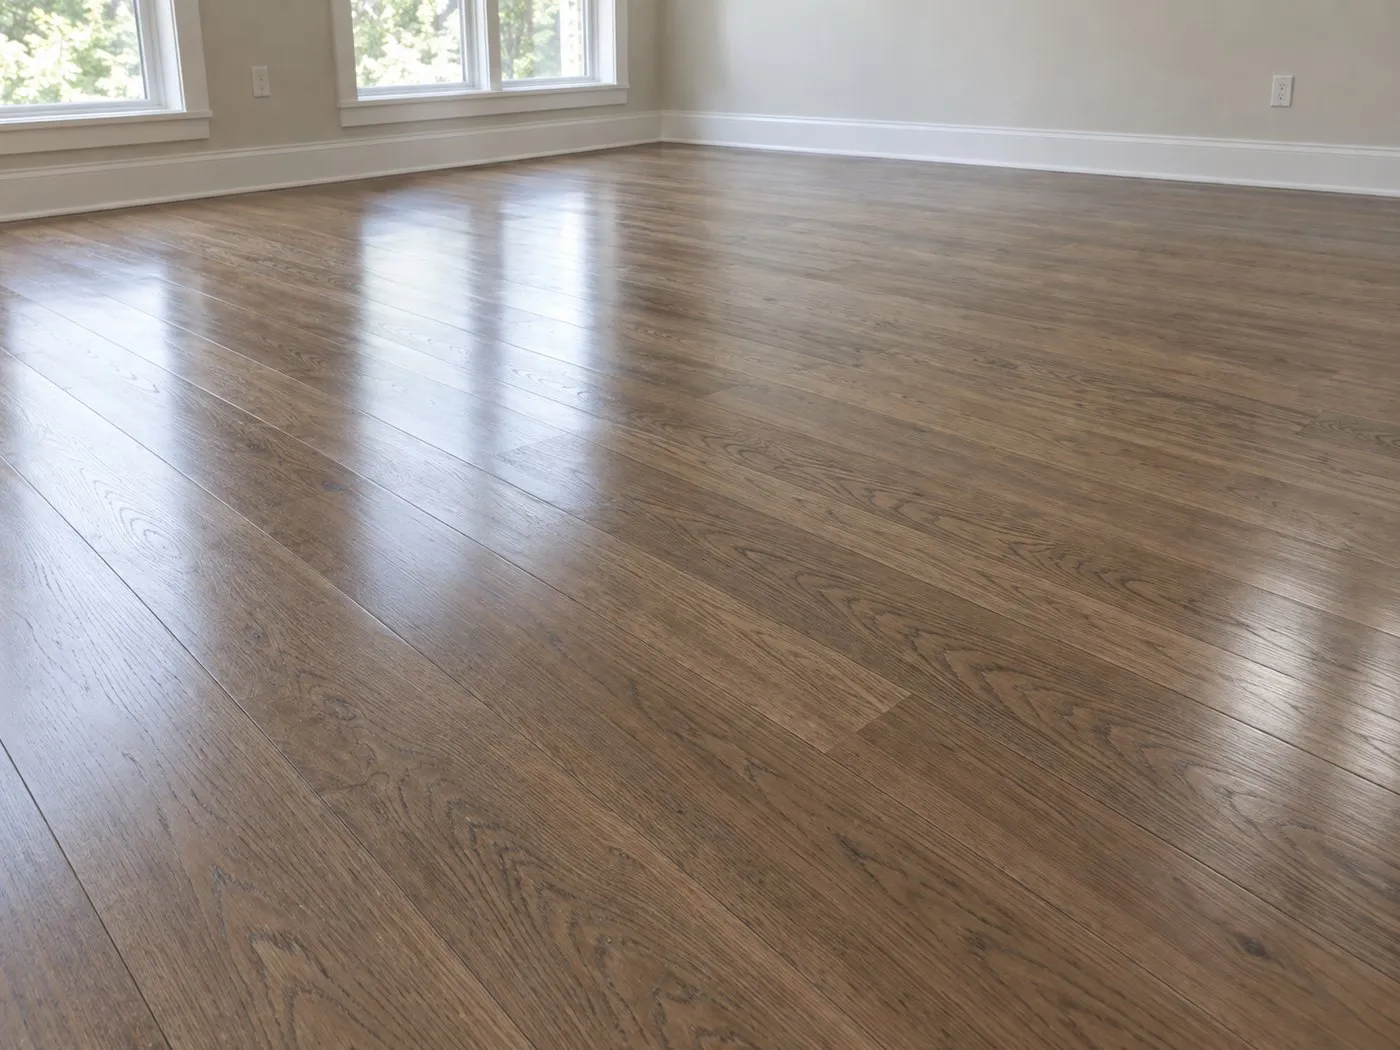
Provincial needs testing across wood variation. Include repaired boards in the sample before approval.

Early American needs review with the protective finish. Review the coated patch beside preserved room surfaces.

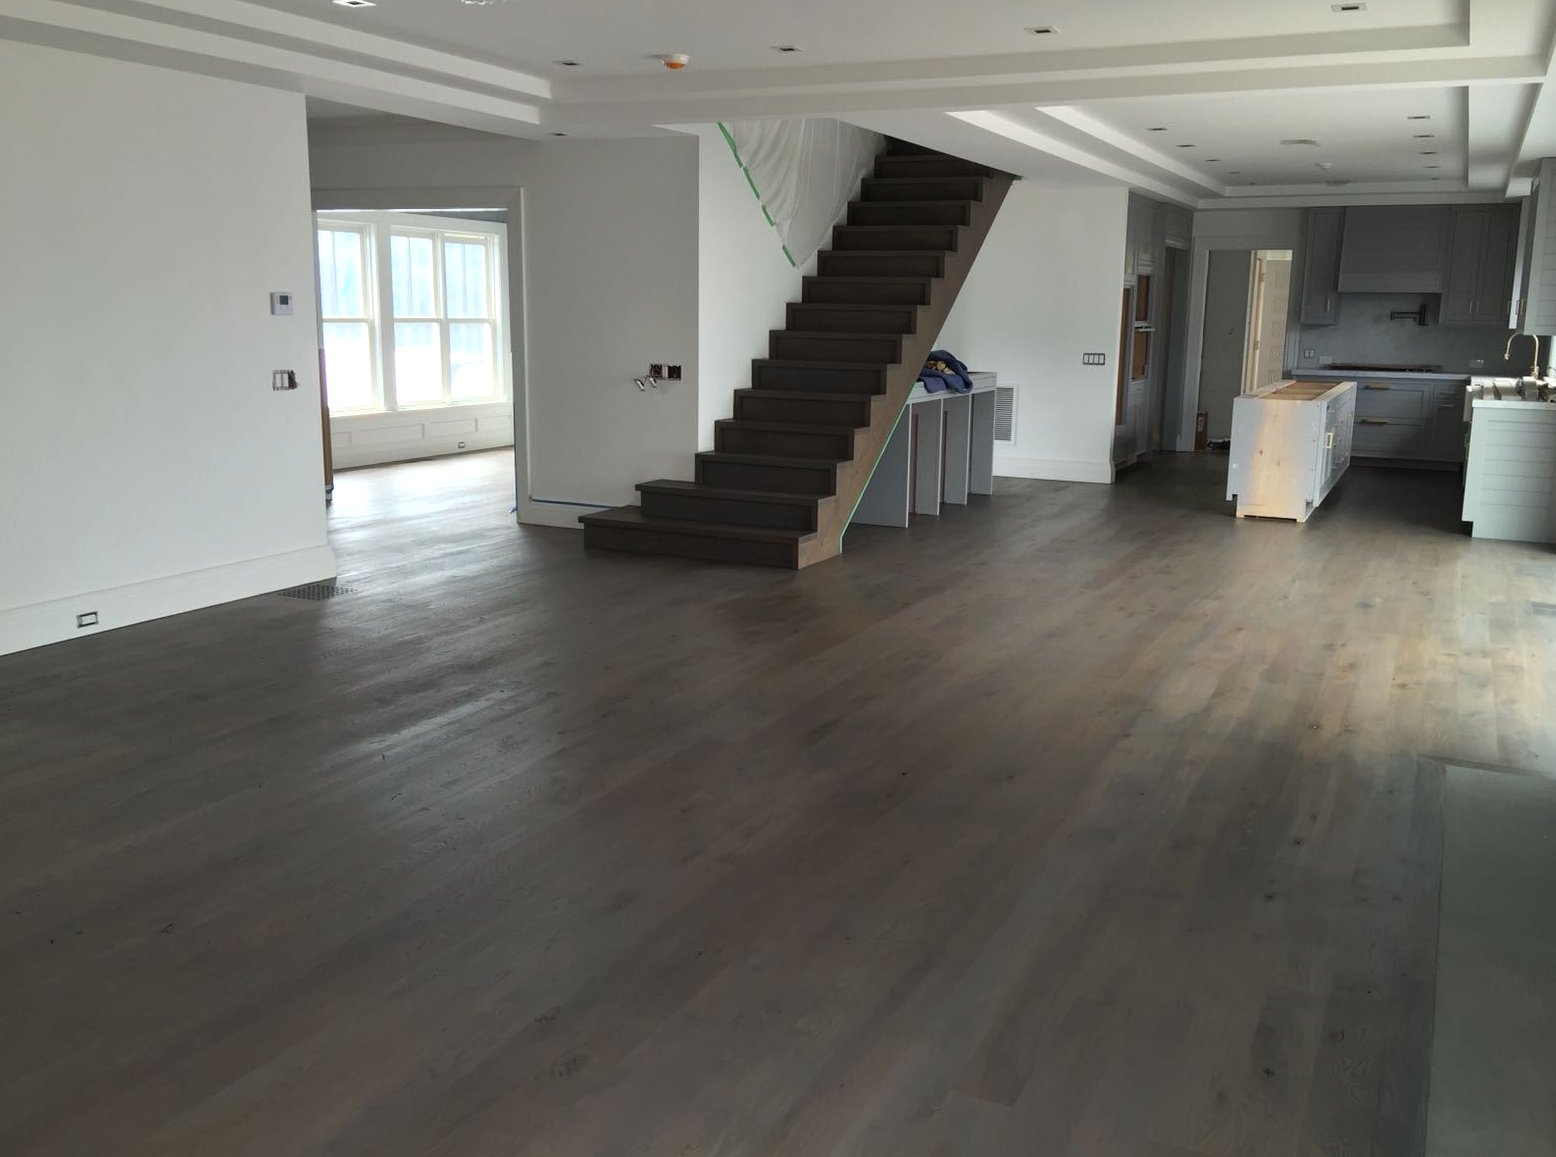
Dark Walnut may show differences between new and aged boards. View both in the desired stain and coating sample.

Jacobean needs viewing in the interior’s normal lights. Check visible dust and maintenance before approval.
 Get your Free In-Home Estimate
The city’s planning account identifies prewar apartments and rowhouses within Astoria’s housing mix. For your floor, provide any sanding or repair history and mark the woodwork or borders you intend to keep. The inspection should establish usable wood and coating condition before choosing the renewal method. Include old and repaired boards in the sample, and show the equipment path through shared areas. A written boundary and access plan lets the proposed treatment address the retained interior and the practical conditions of the building together.
Astoria includes both low houses and larger apartment properties in the municipal housing description. Tell the estimator which kind of building you occupy and which rooms must remain reachable. For shared premises, obtain the actual work-hour, equipment and common-area arrangements from management. Discuss temporary furniture locations before a sanding or coating sequence is set. The selected finish’s traffic and covering dates should then be recorded with that household plan, including any period when the treated room cannot be used.
The city’s neighborhood assessment identifies these among Astoria’s commercial corridors. Provide the complete street address, unit or floor level and the entrance intended for equipment. Include room photographs showing both the worn areas and the surrounding wood that remains. At the visit, review the carrying route and storage or staging space actually available at the property. That information helps the estimator connect floor condition, protection and access before the refinishing schedule is agreed.
Inspect compatibility, adhesion and damage. Some sound surfaces may permit a prepared recoat, while others need a different renewal process.
A patch may absorb or reflect color differently from aged wood. Sampling both makes the intended variation visible before application.
The assessed repairs, preparation and chosen coating sequence affect timing. Separate the work schedule from product-specific curing and return instructions.
Collection helps capture sanding dust, while furnishings, adjoining rooms and the equipment route still need an agreed protection plan.
Compare sheen, use, maintenance and application requirements. Keep the selected product and its traffic limits in the proposal rather than choosing from appearance alone.