
Free Samples at Home
We bring samples of hardwood, vinyl and laminate to your door, so you see each floor in your own rooms before you decide



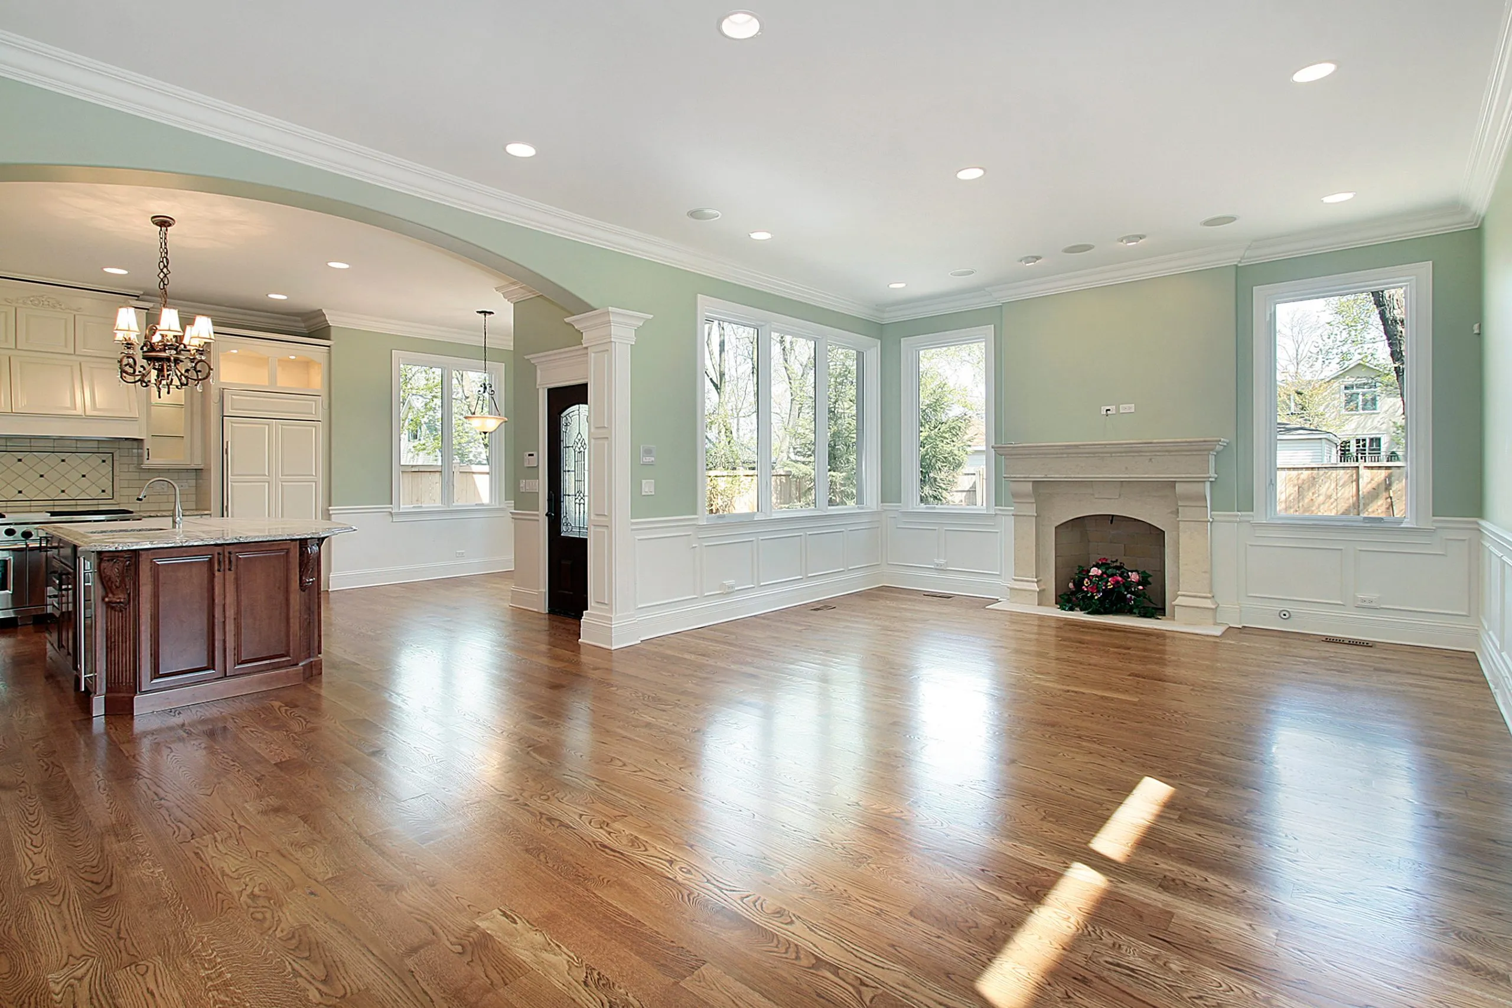

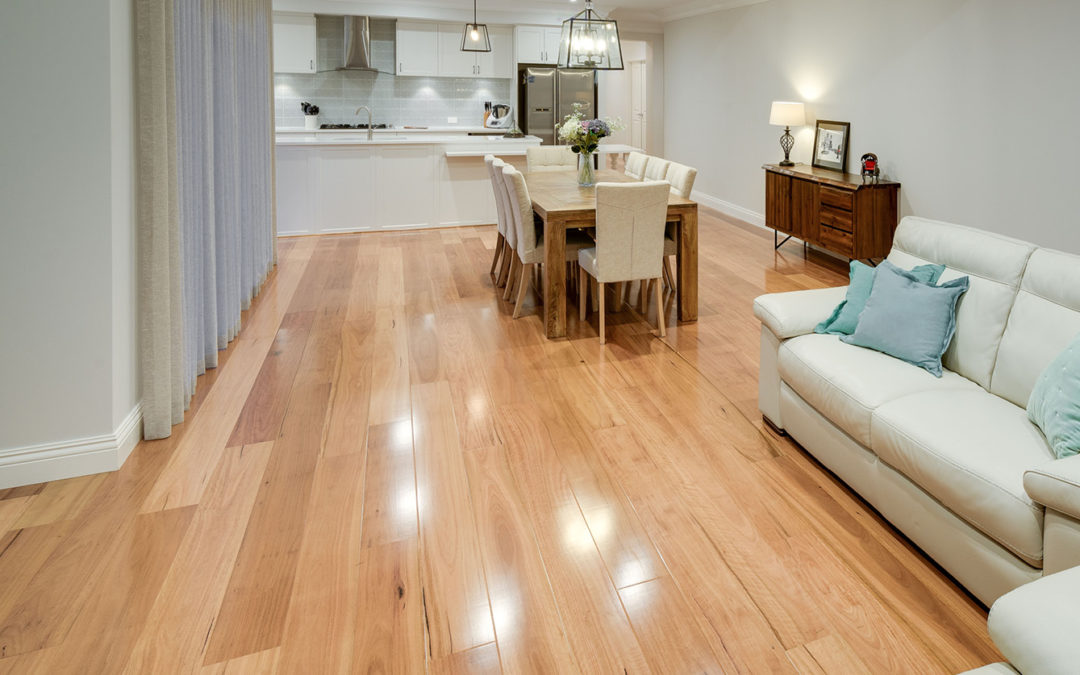
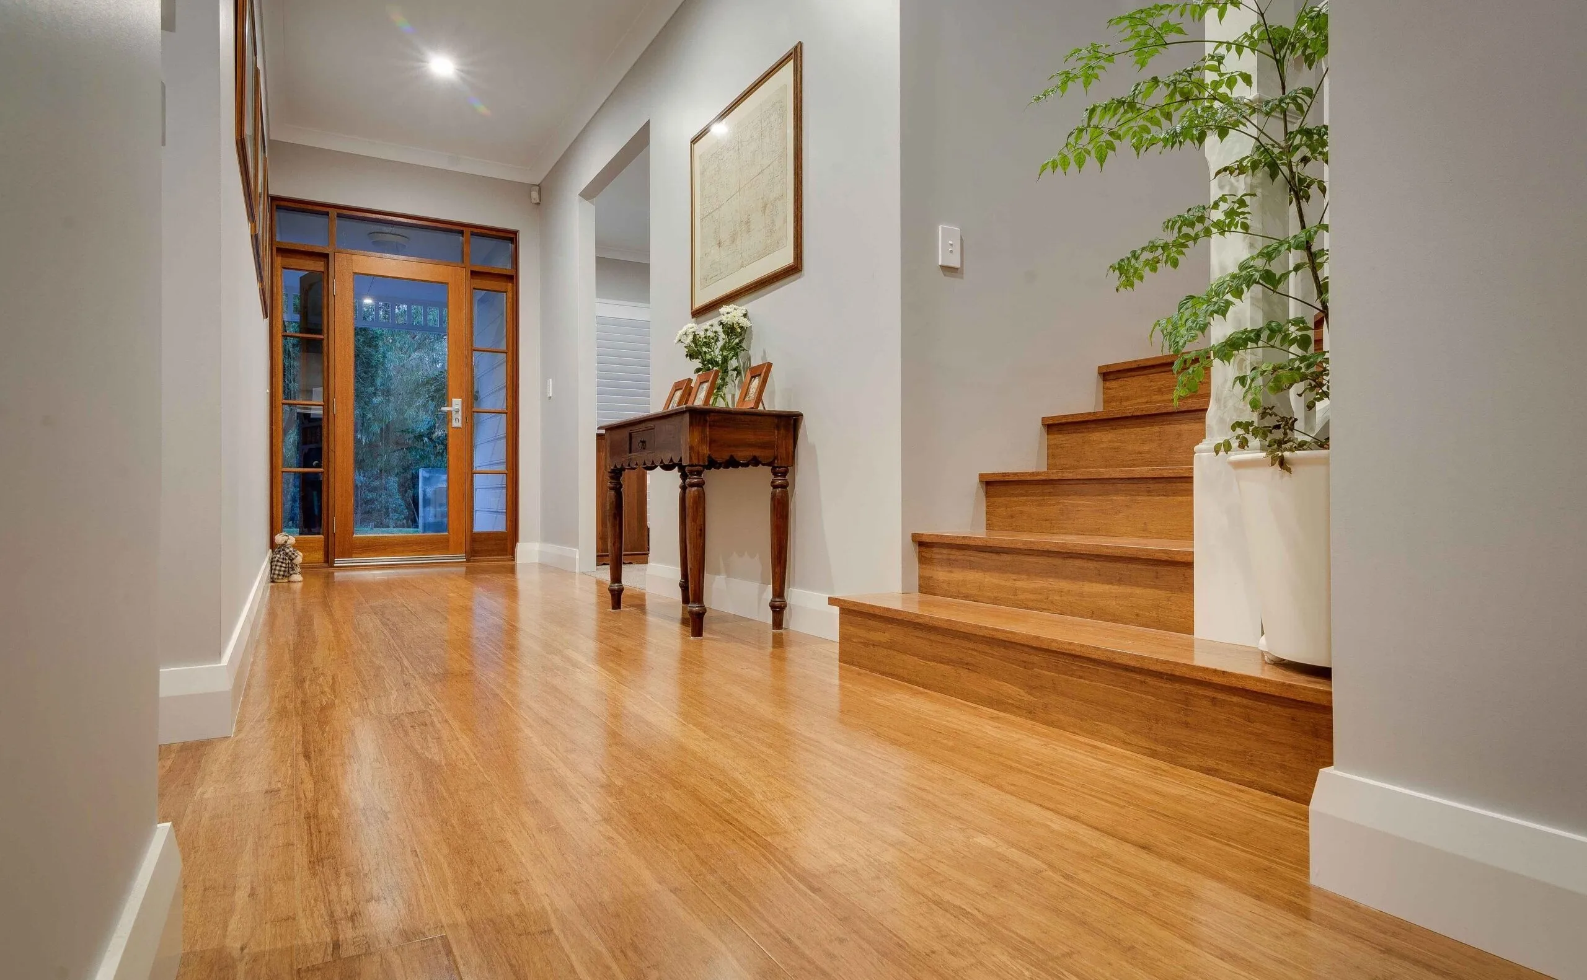

We bring samples of hardwood, vinyl and laminate to your door, so you see each floor in your own rooms before you decide

You get the price contractors pay, with one written quote for both the floor and labor, so you know the total before we start

With more than 1 million sq ft in stock, the floor you choose can be at your home the very next day, with no long wait for orders

If anything goes wrong with the new floor during the first year, our crew comes back to fix it for free, as part of every install

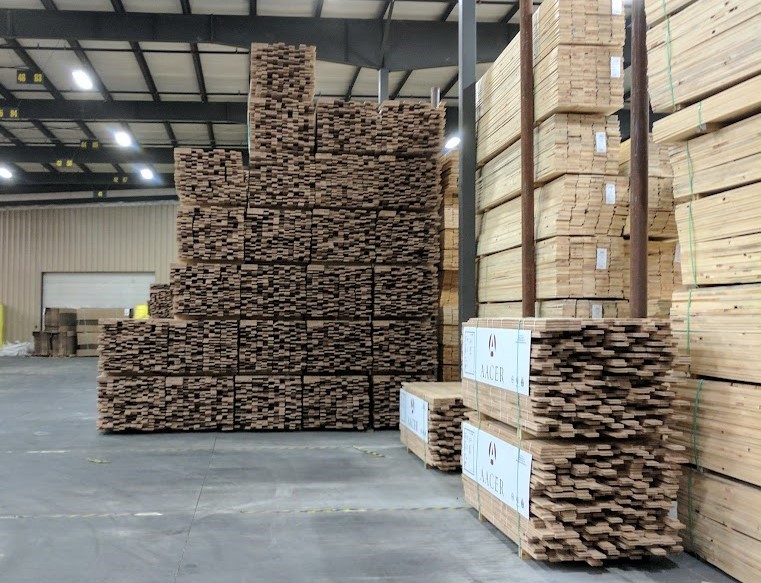
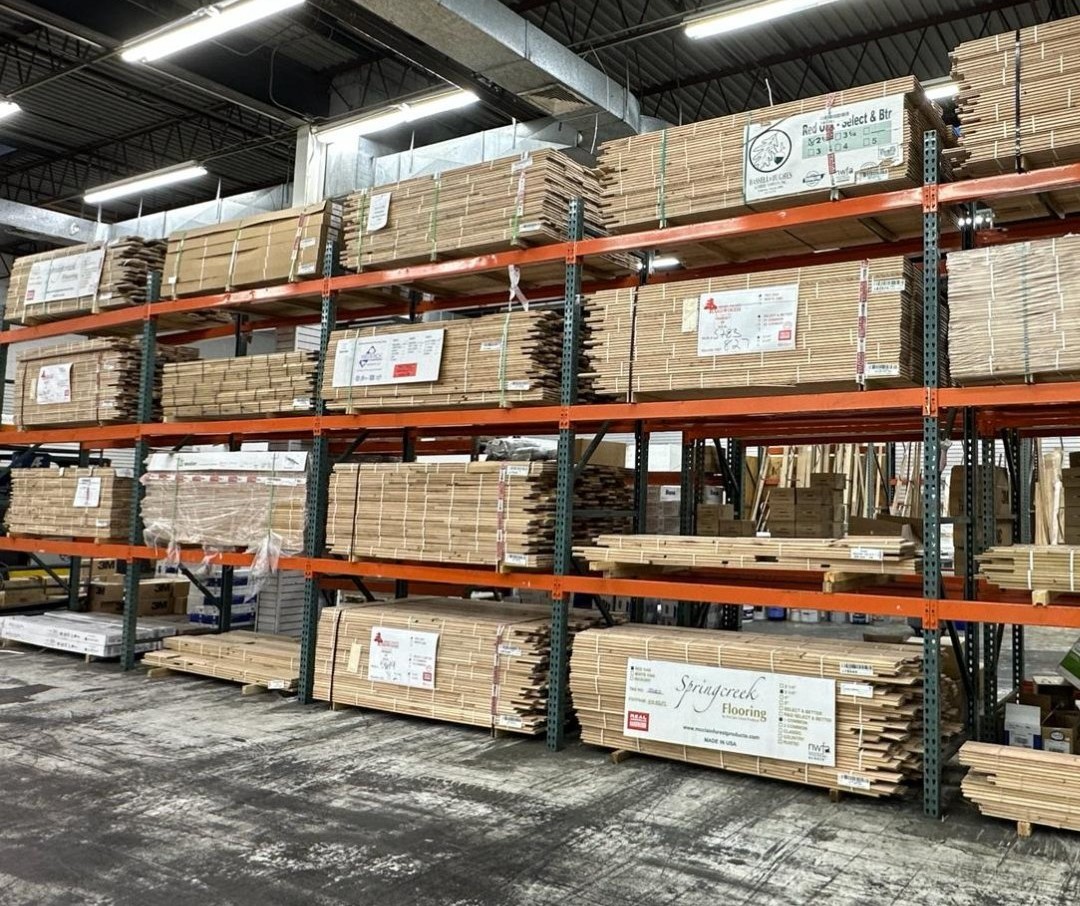
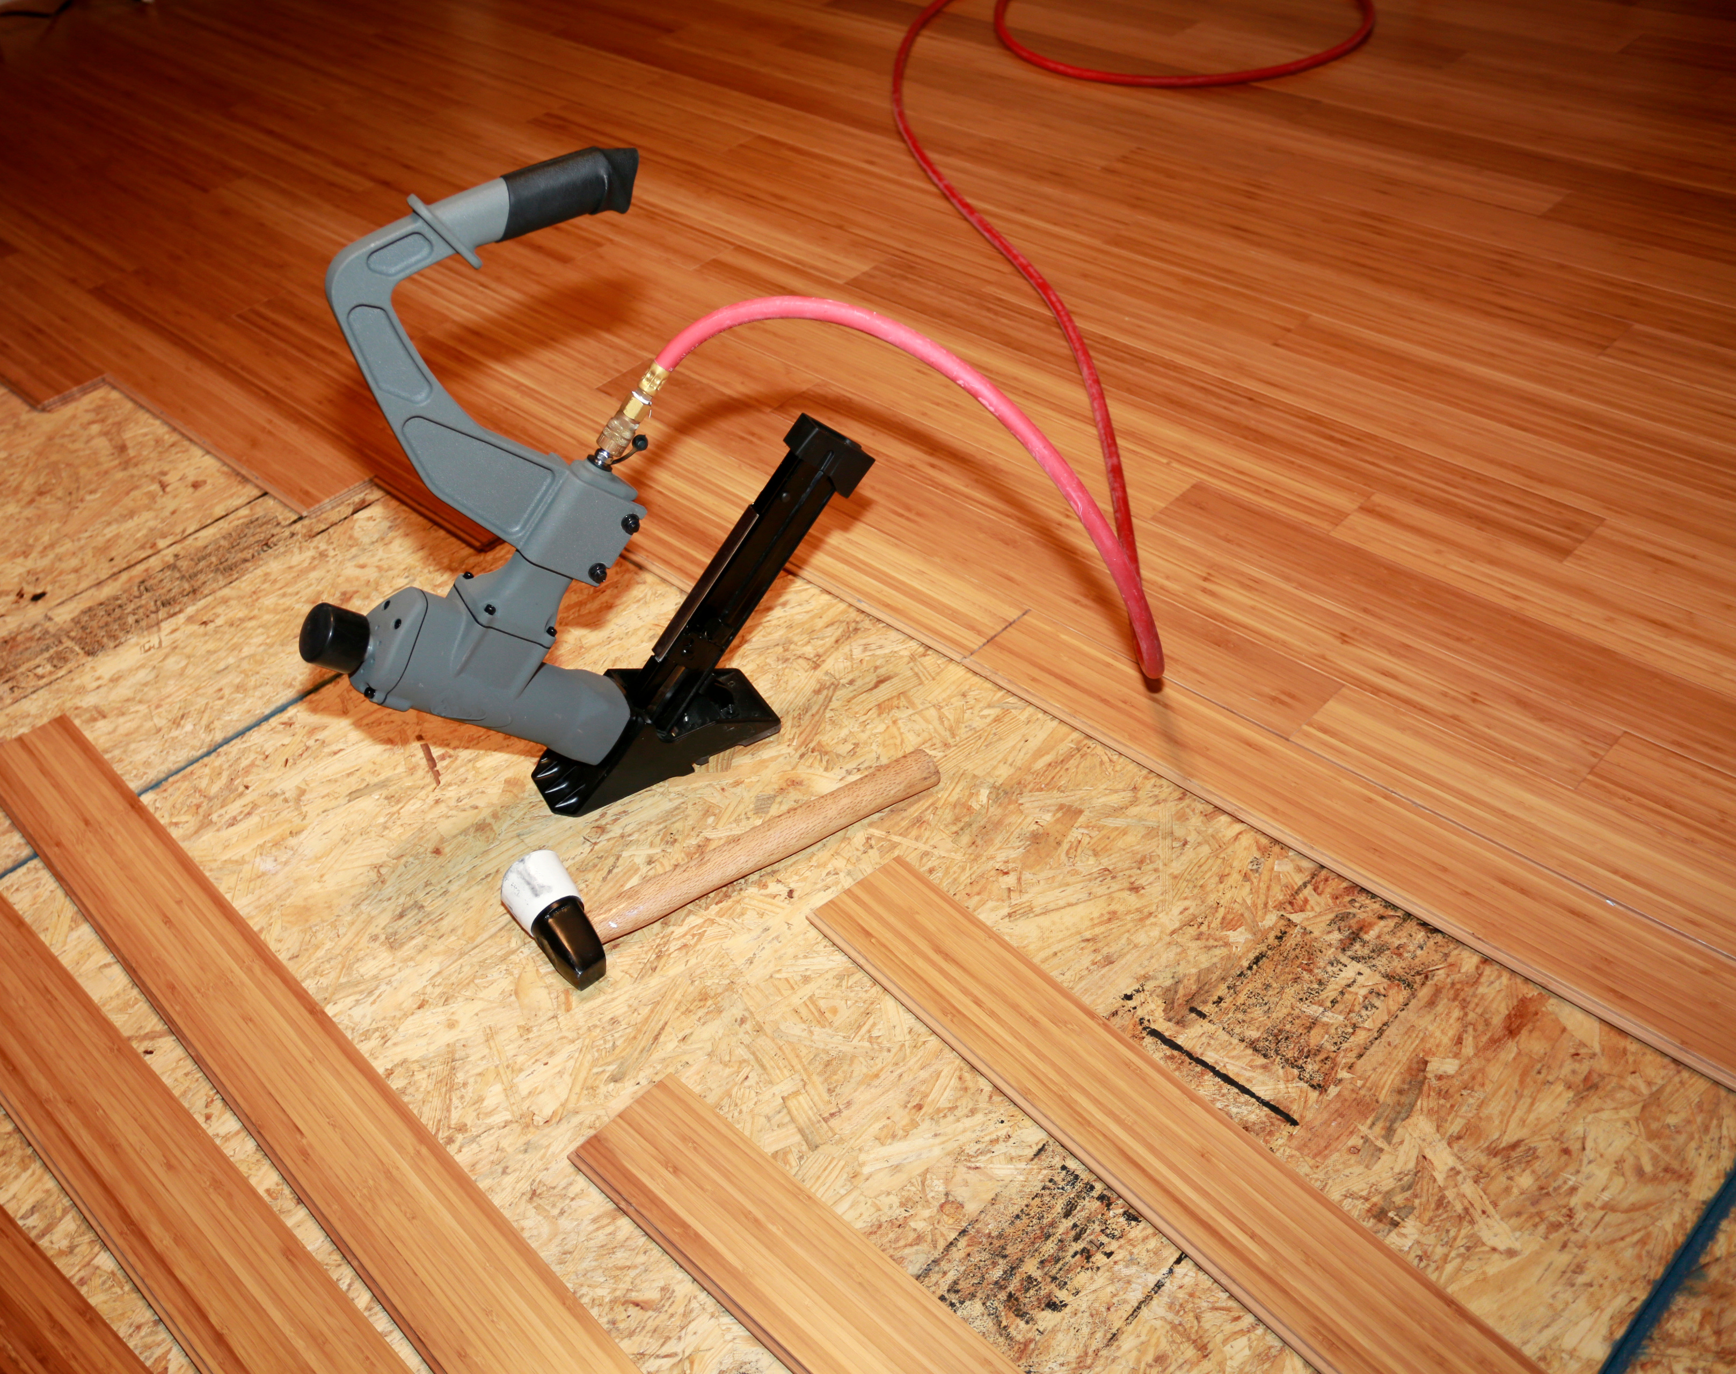
Solid or engineered hardwood, nailed down tight by our own crew.

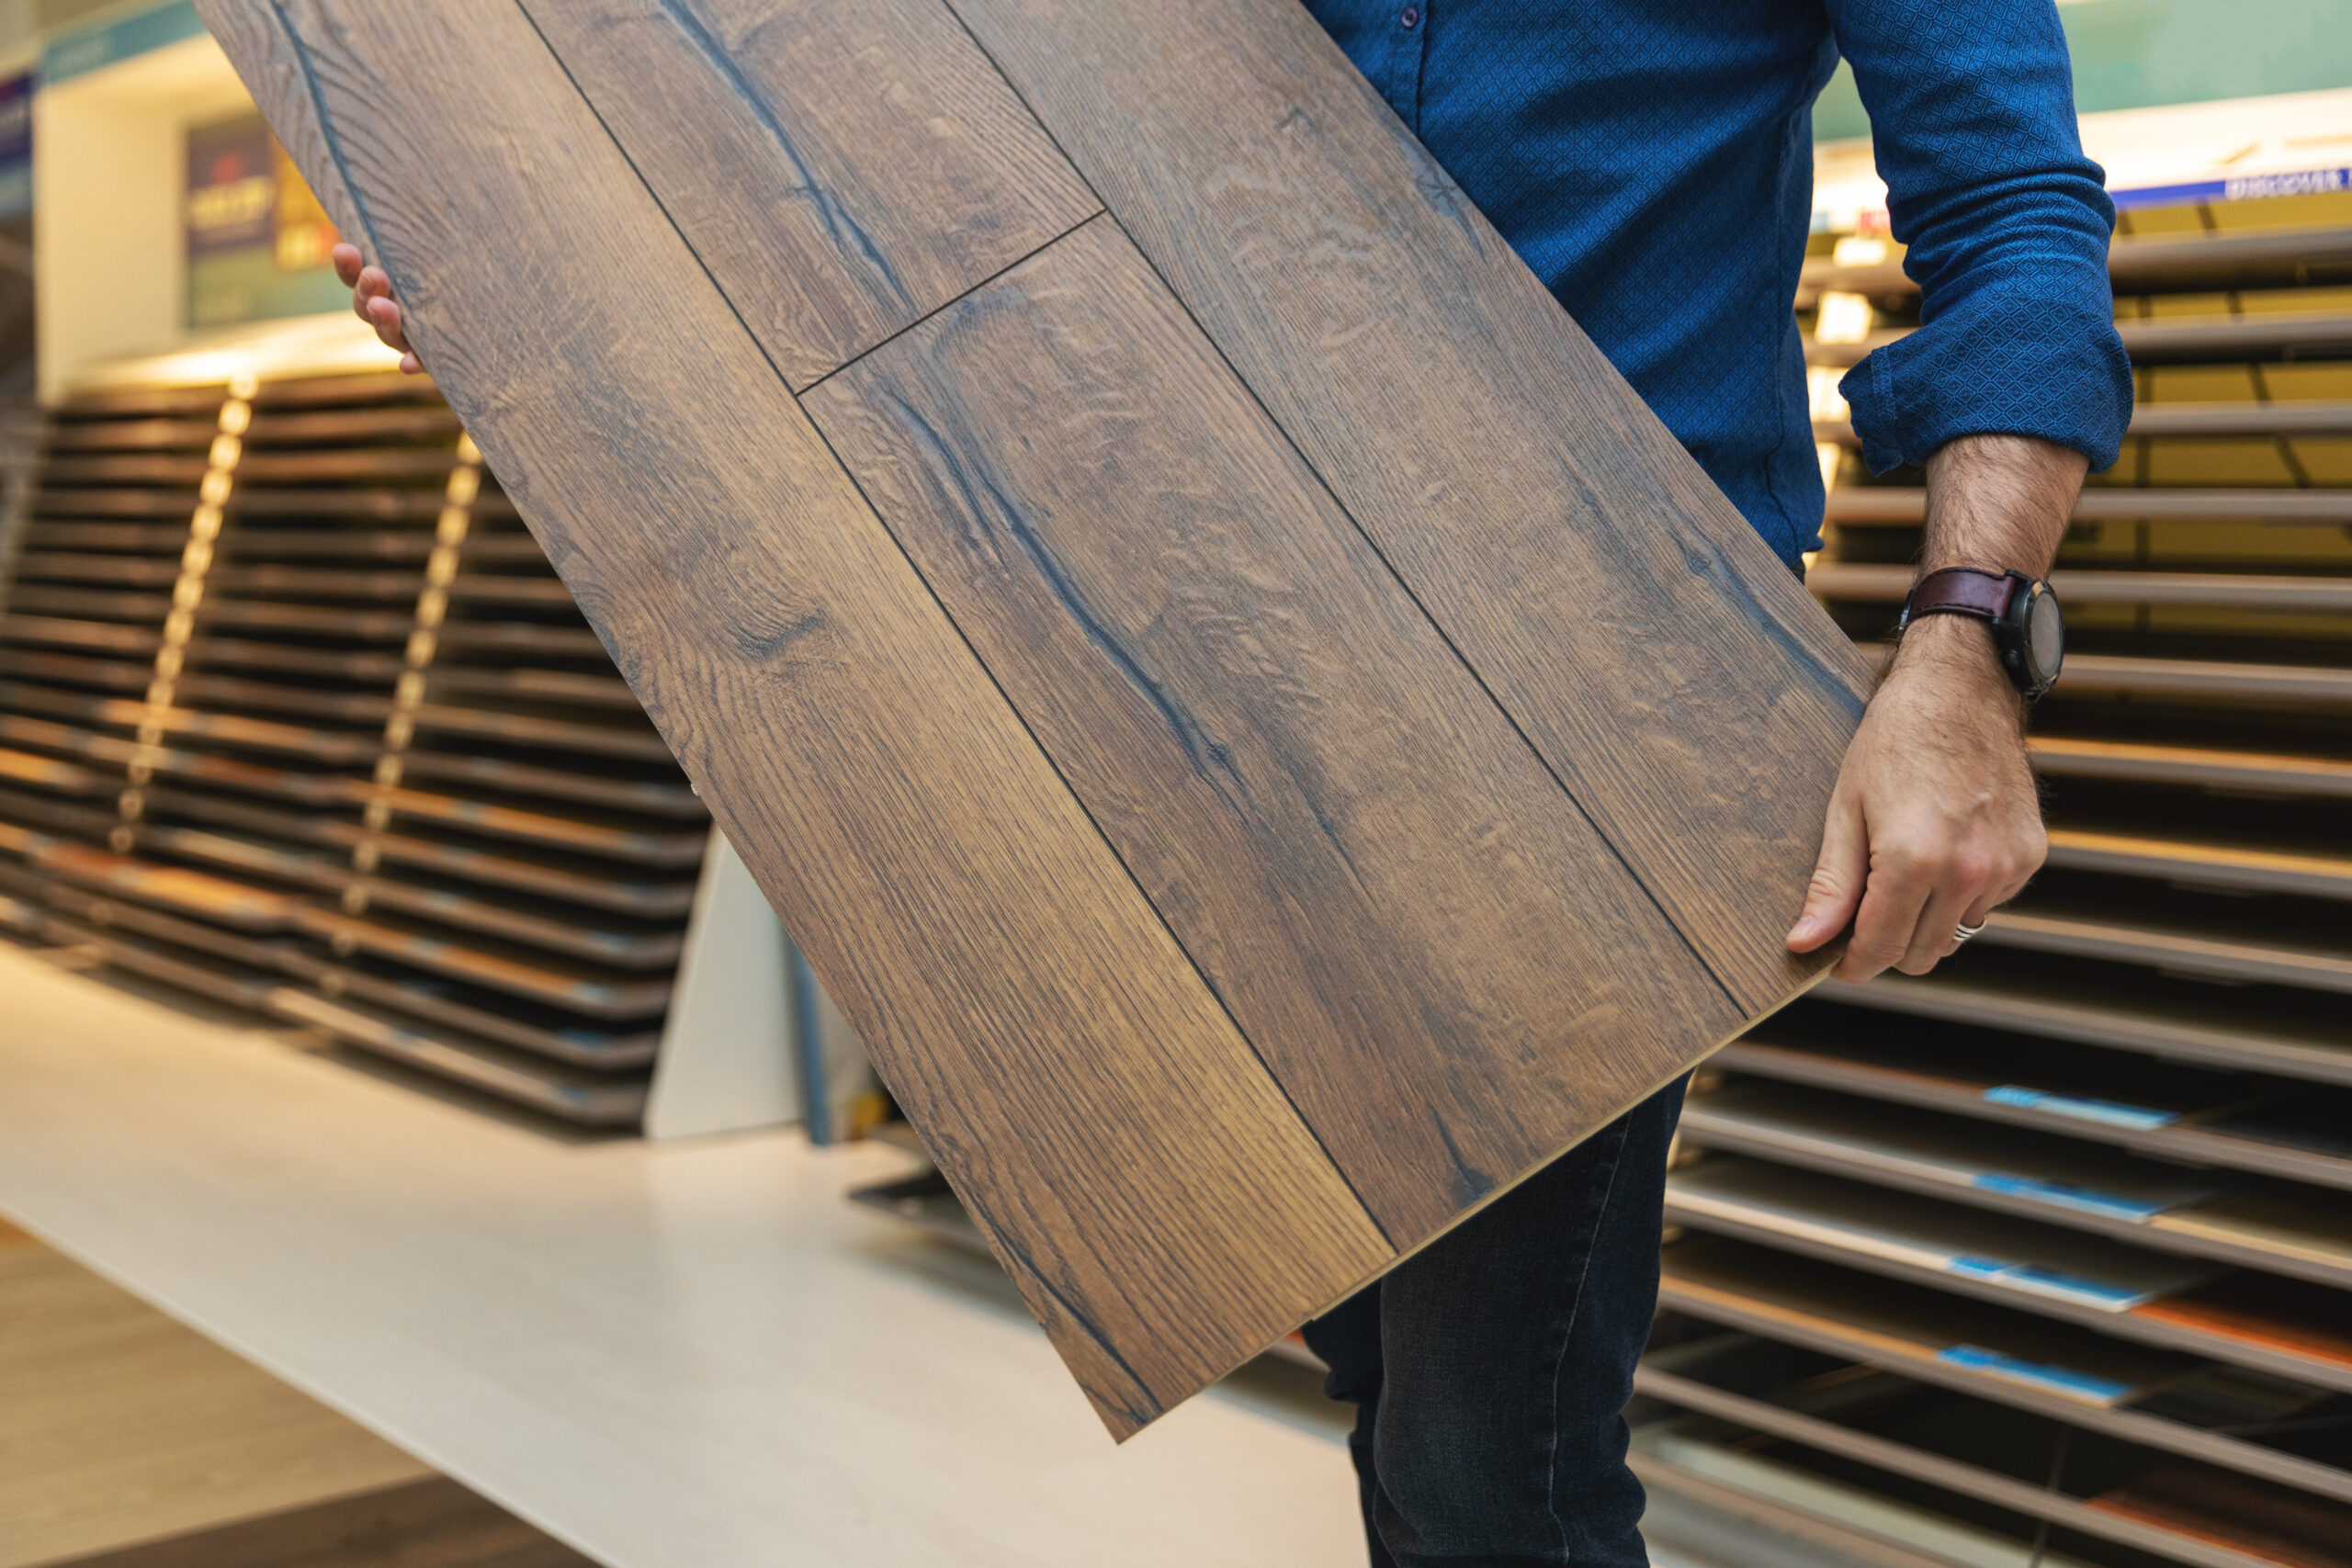
Waterproof luxury vinyl plank for kitchens, baths and basements.

We sand your floor to bare wood and seal it with a fresh finish.
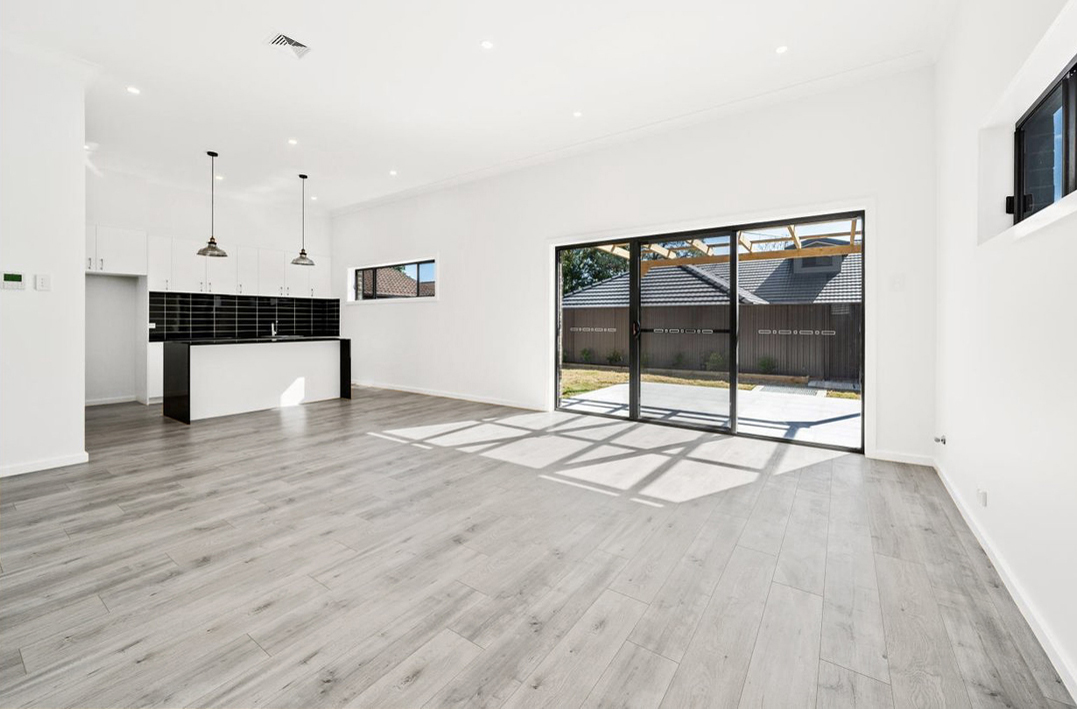
Scratch resistant laminate laid on a level and prepped subfloor.

Damaged boards cut out, replaced and blended in with your floor.

Pick your color from stain samples we test right on your floors.

Oak treads installed at $60 a step, or refinished at $50 a step.
 Get your Free In-Home Estimate

The town’s historical account describes eighteenth-century settlement in the Titicus Valley, later railroad growth and changes during reservoir construction. Bring available information about your property’s additions and earlier floor work. Identify boards, borders, trim and doors that should remain, then compare restoration and replacement around those priorities. The estimate should document the current layers, usable wood and finished heights at room connections. This creates a practical retention plan based on the actual interior rather than assigning every room the same construction history.
The town describes Peach Lake’s development as a nineteenth-century location for summer recreation and seasonal residences. For a property with later alterations, list the rooms now being used and any changes to their floors. Show retained trim and fixed furnishings during the sample visit, then compare product suitability with the present use. Ask the estimate to address preparation and connections between altered and retained rooms, especially where a different floor assembly would change the finished height.
Both hamlets expanded after stations arrived in the 1840s, and the town records later relocation and rebuilding associated with reservoirs. For your own house, share known changes and identify retained features before choosing the scope. Provide the complete address, the entry to use and a room list when arranging a visit. At the property, trace equipment access and material storage alongside the floor assessment so preparation, delivery and occupied-room needs are considered together.
North Salem lists historic buildings such as Delancey Hall, Purdy Homestead and Union Hall, as well as historic roads including Mills and Baxter. If your property has relevant recognition or retained details you want to protect, gather its records and ask the town about guidance that applies to the proposed work. Photograph the interior features before estimating and state what must remain. The flooring scope can then describe repair, renewal or replacement around documented priorities without assuming a landmark’s requirements apply to every nearby home.
Include the entire staircase, both landings and the adjoining rooms in measurement. Compare finished heights and identify which surfaces will stay. Materials, stair components and coating boundaries can then be selected with their connections visible in one scope.
