
Free Samples at Home
We bring samples of hardwood, vinyl and laminate to your door, so you see each floor in your own rooms before you decide



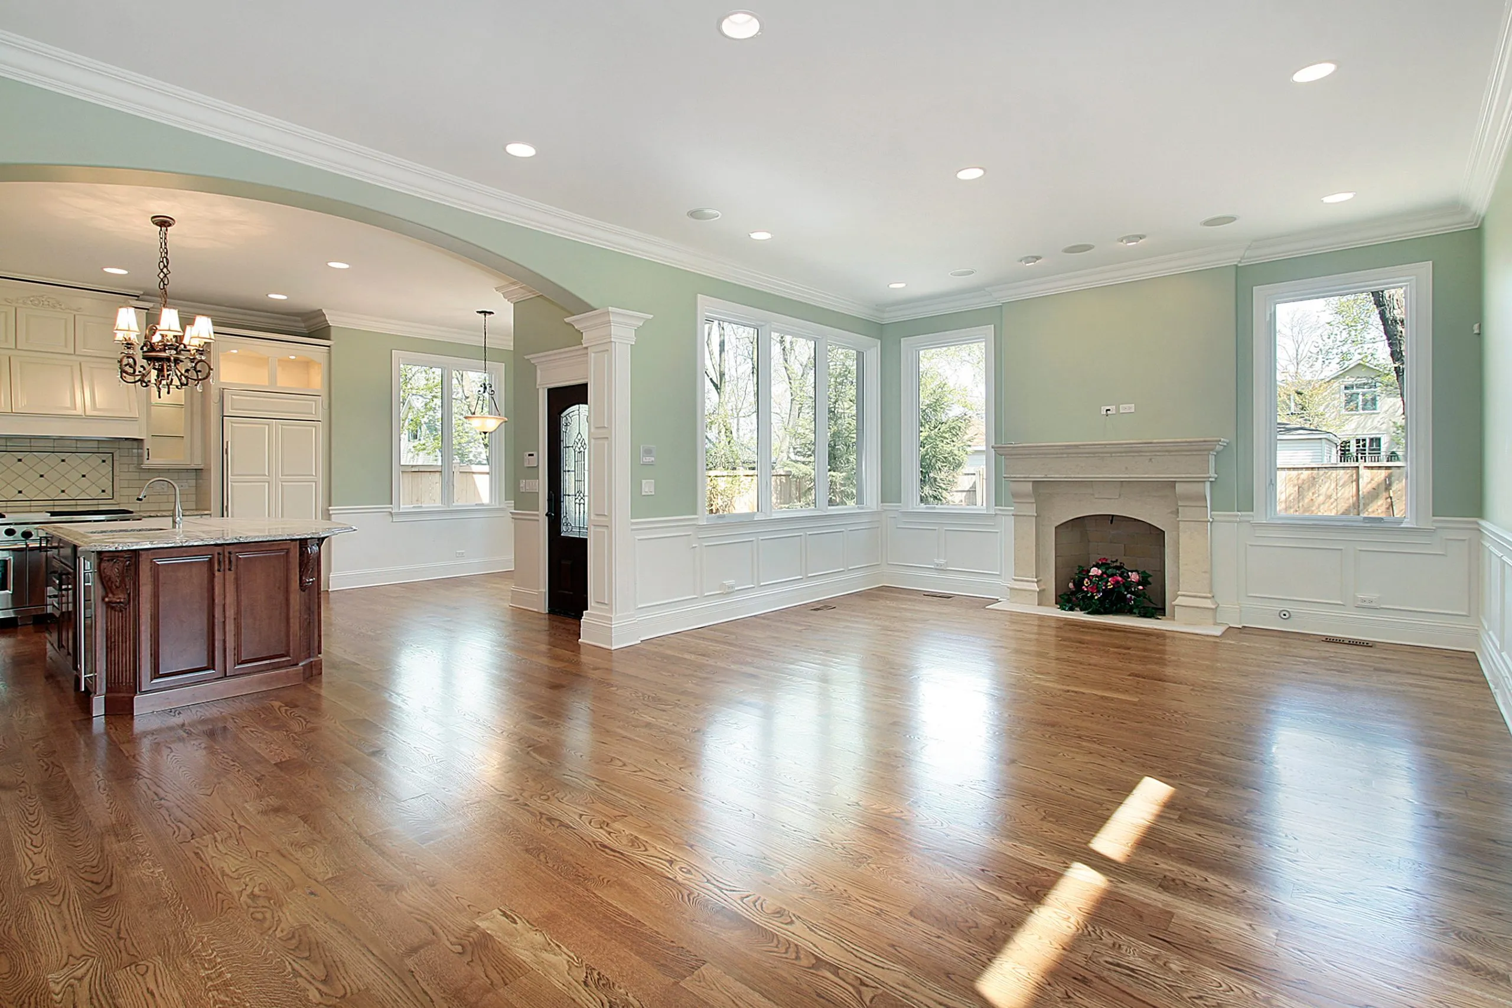

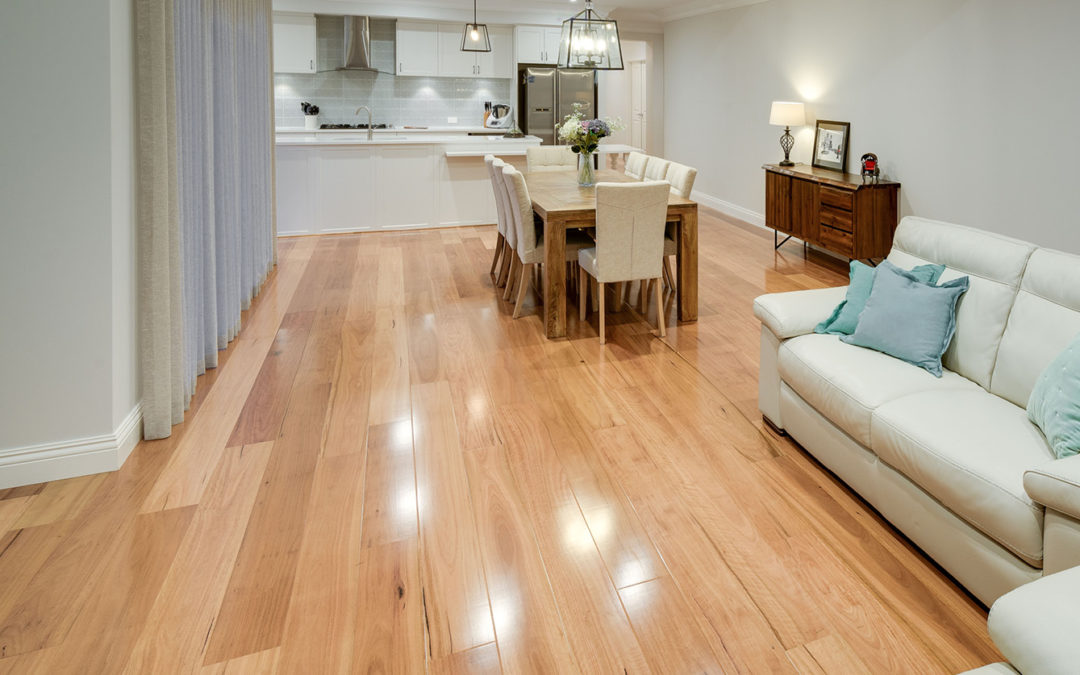
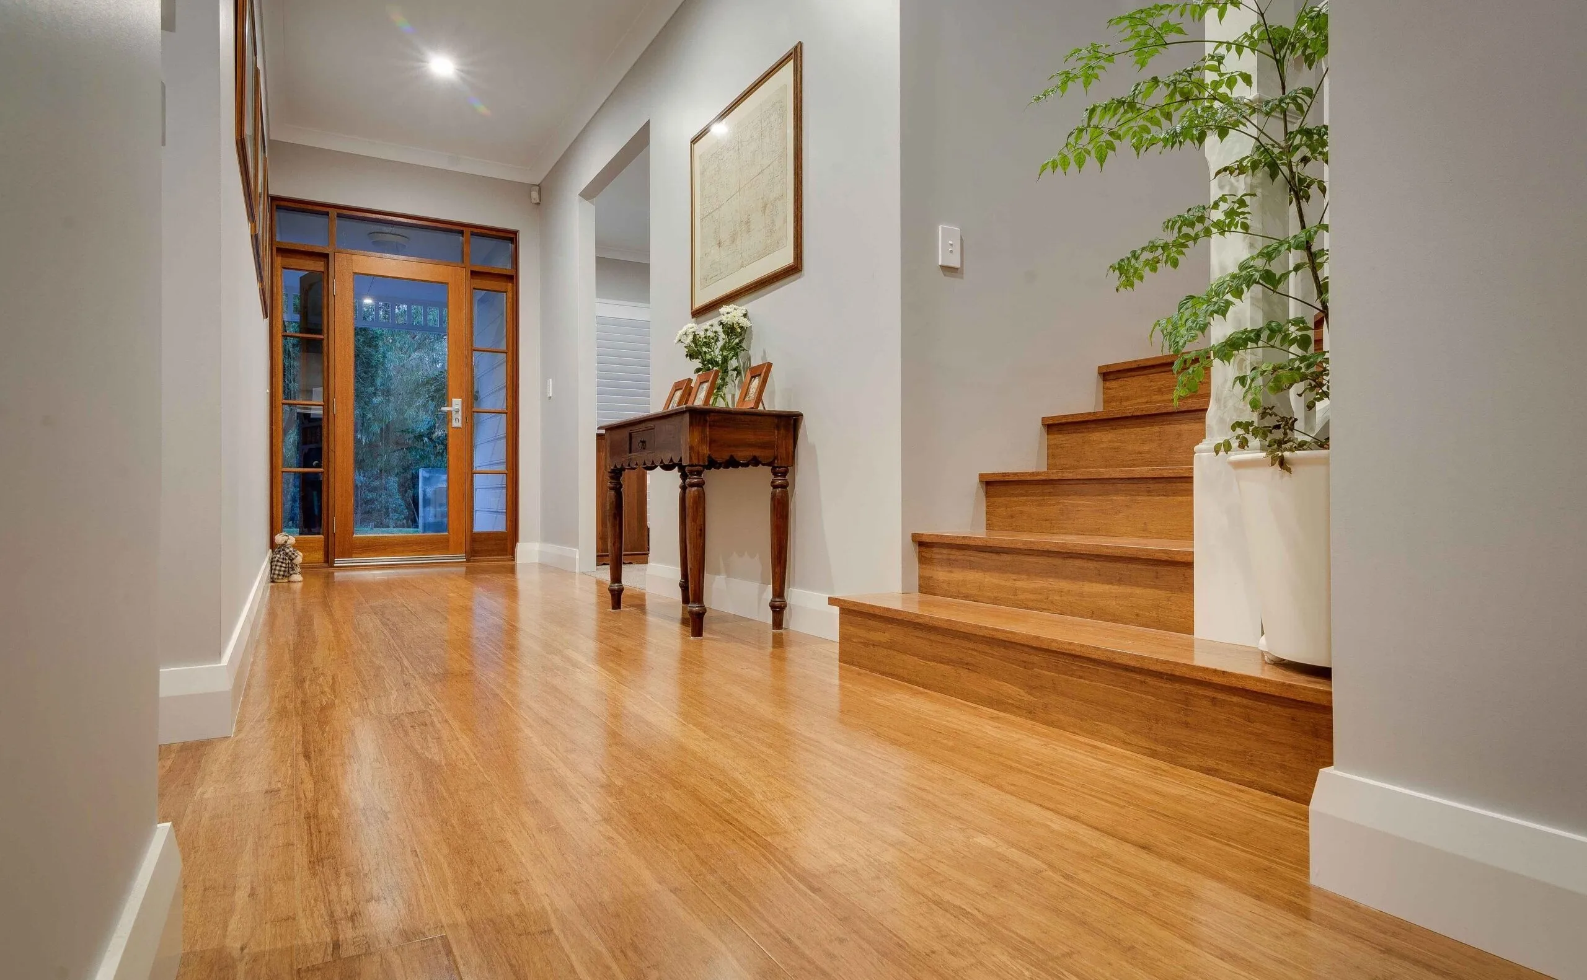

We bring samples of hardwood, vinyl and laminate to your door, so you see each floor in your own rooms before you decide

You get the price contractors pay, with one written quote for both the floor and labor, so you know the total before we start

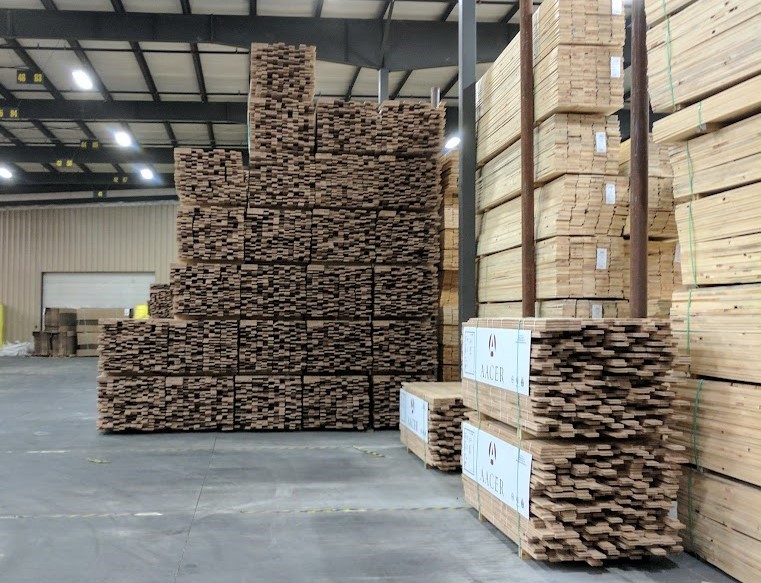
With more than 1 million sq ft in stock, the floor you choose can be at your home the very next day, with no long wait for orders

If anything goes wrong with the new floor during the first year, our crew comes back to fix it for free, as part of every install

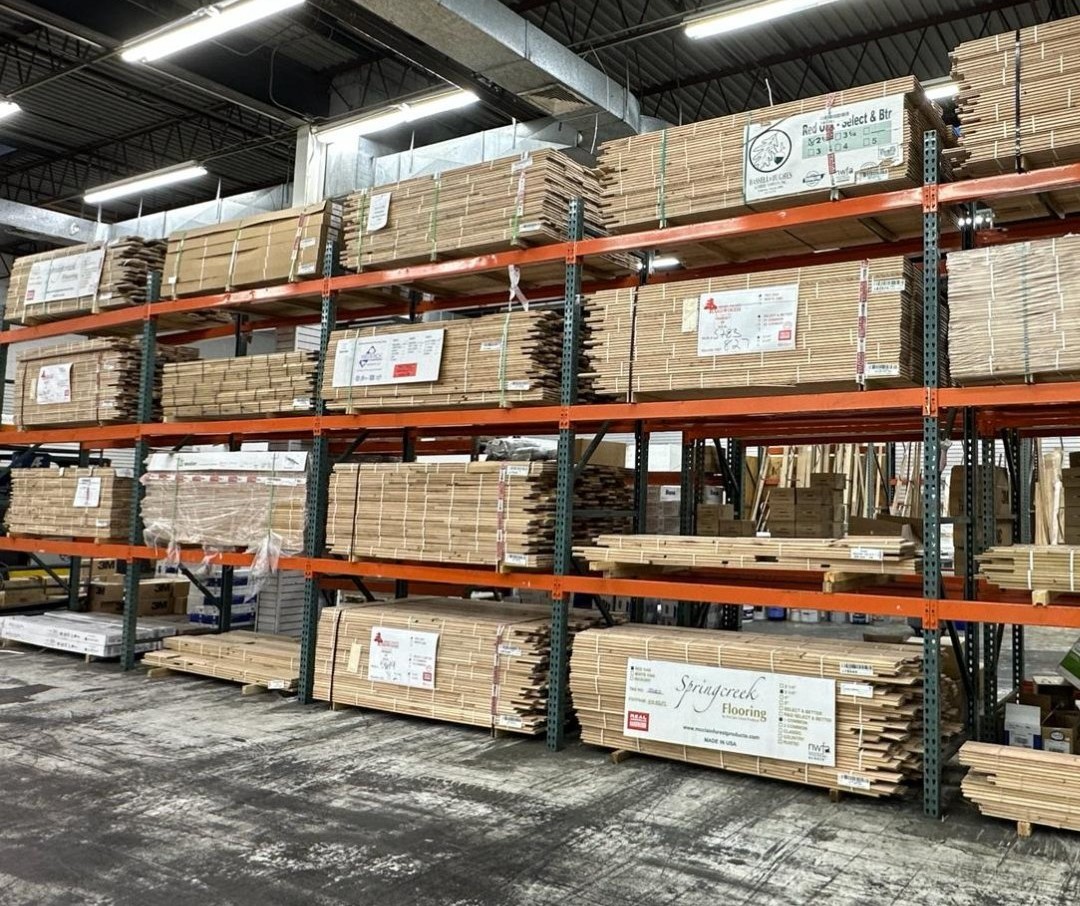
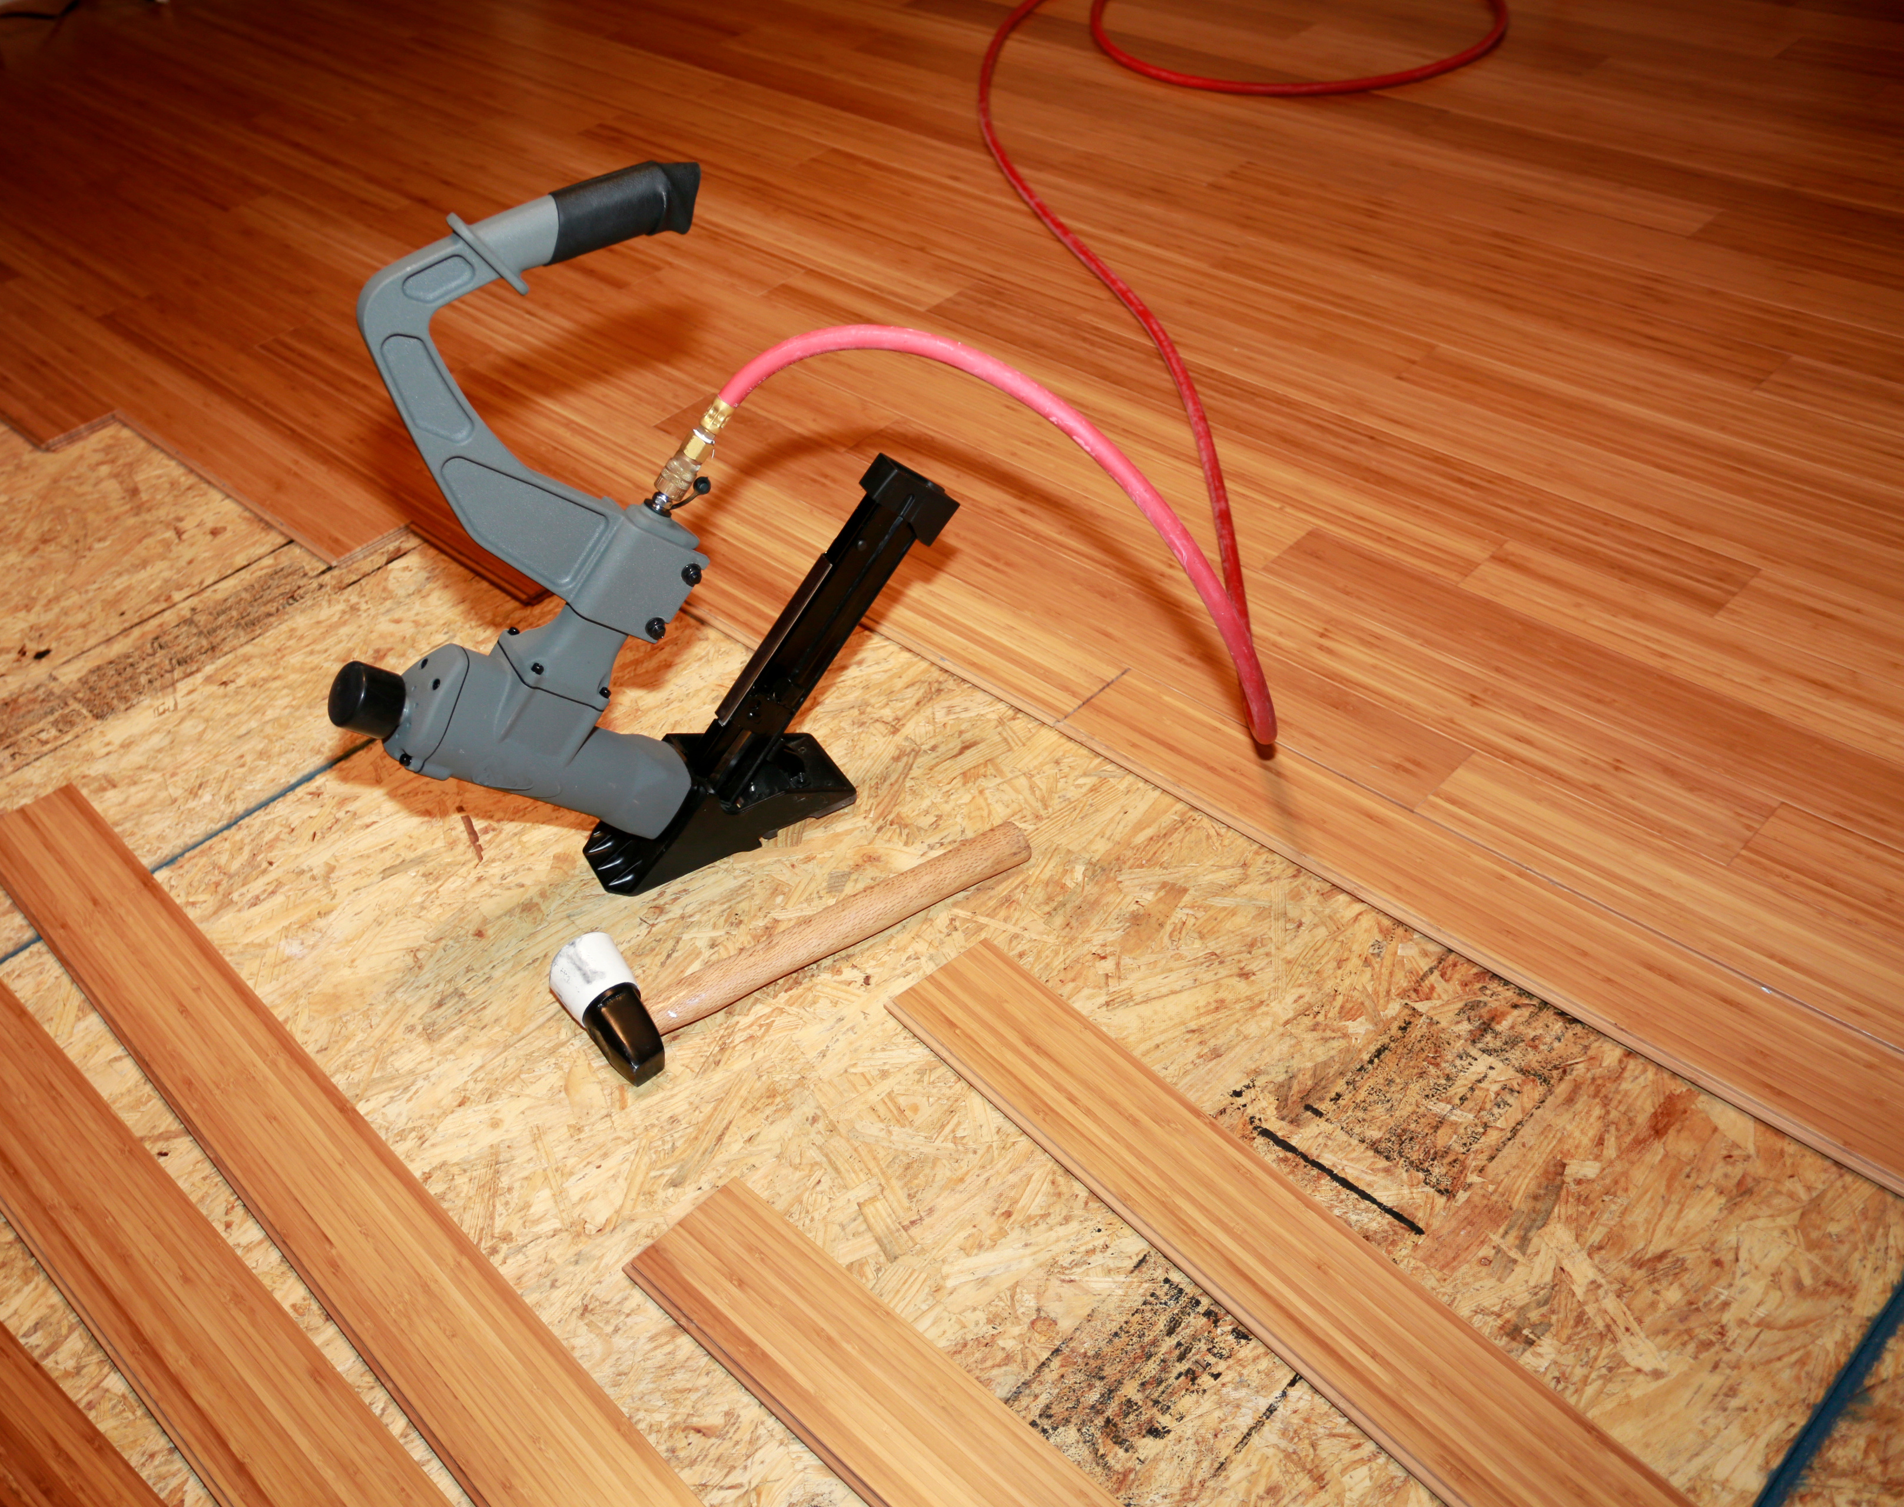
Solid or engineered hardwood, nailed down tight by our own crew.

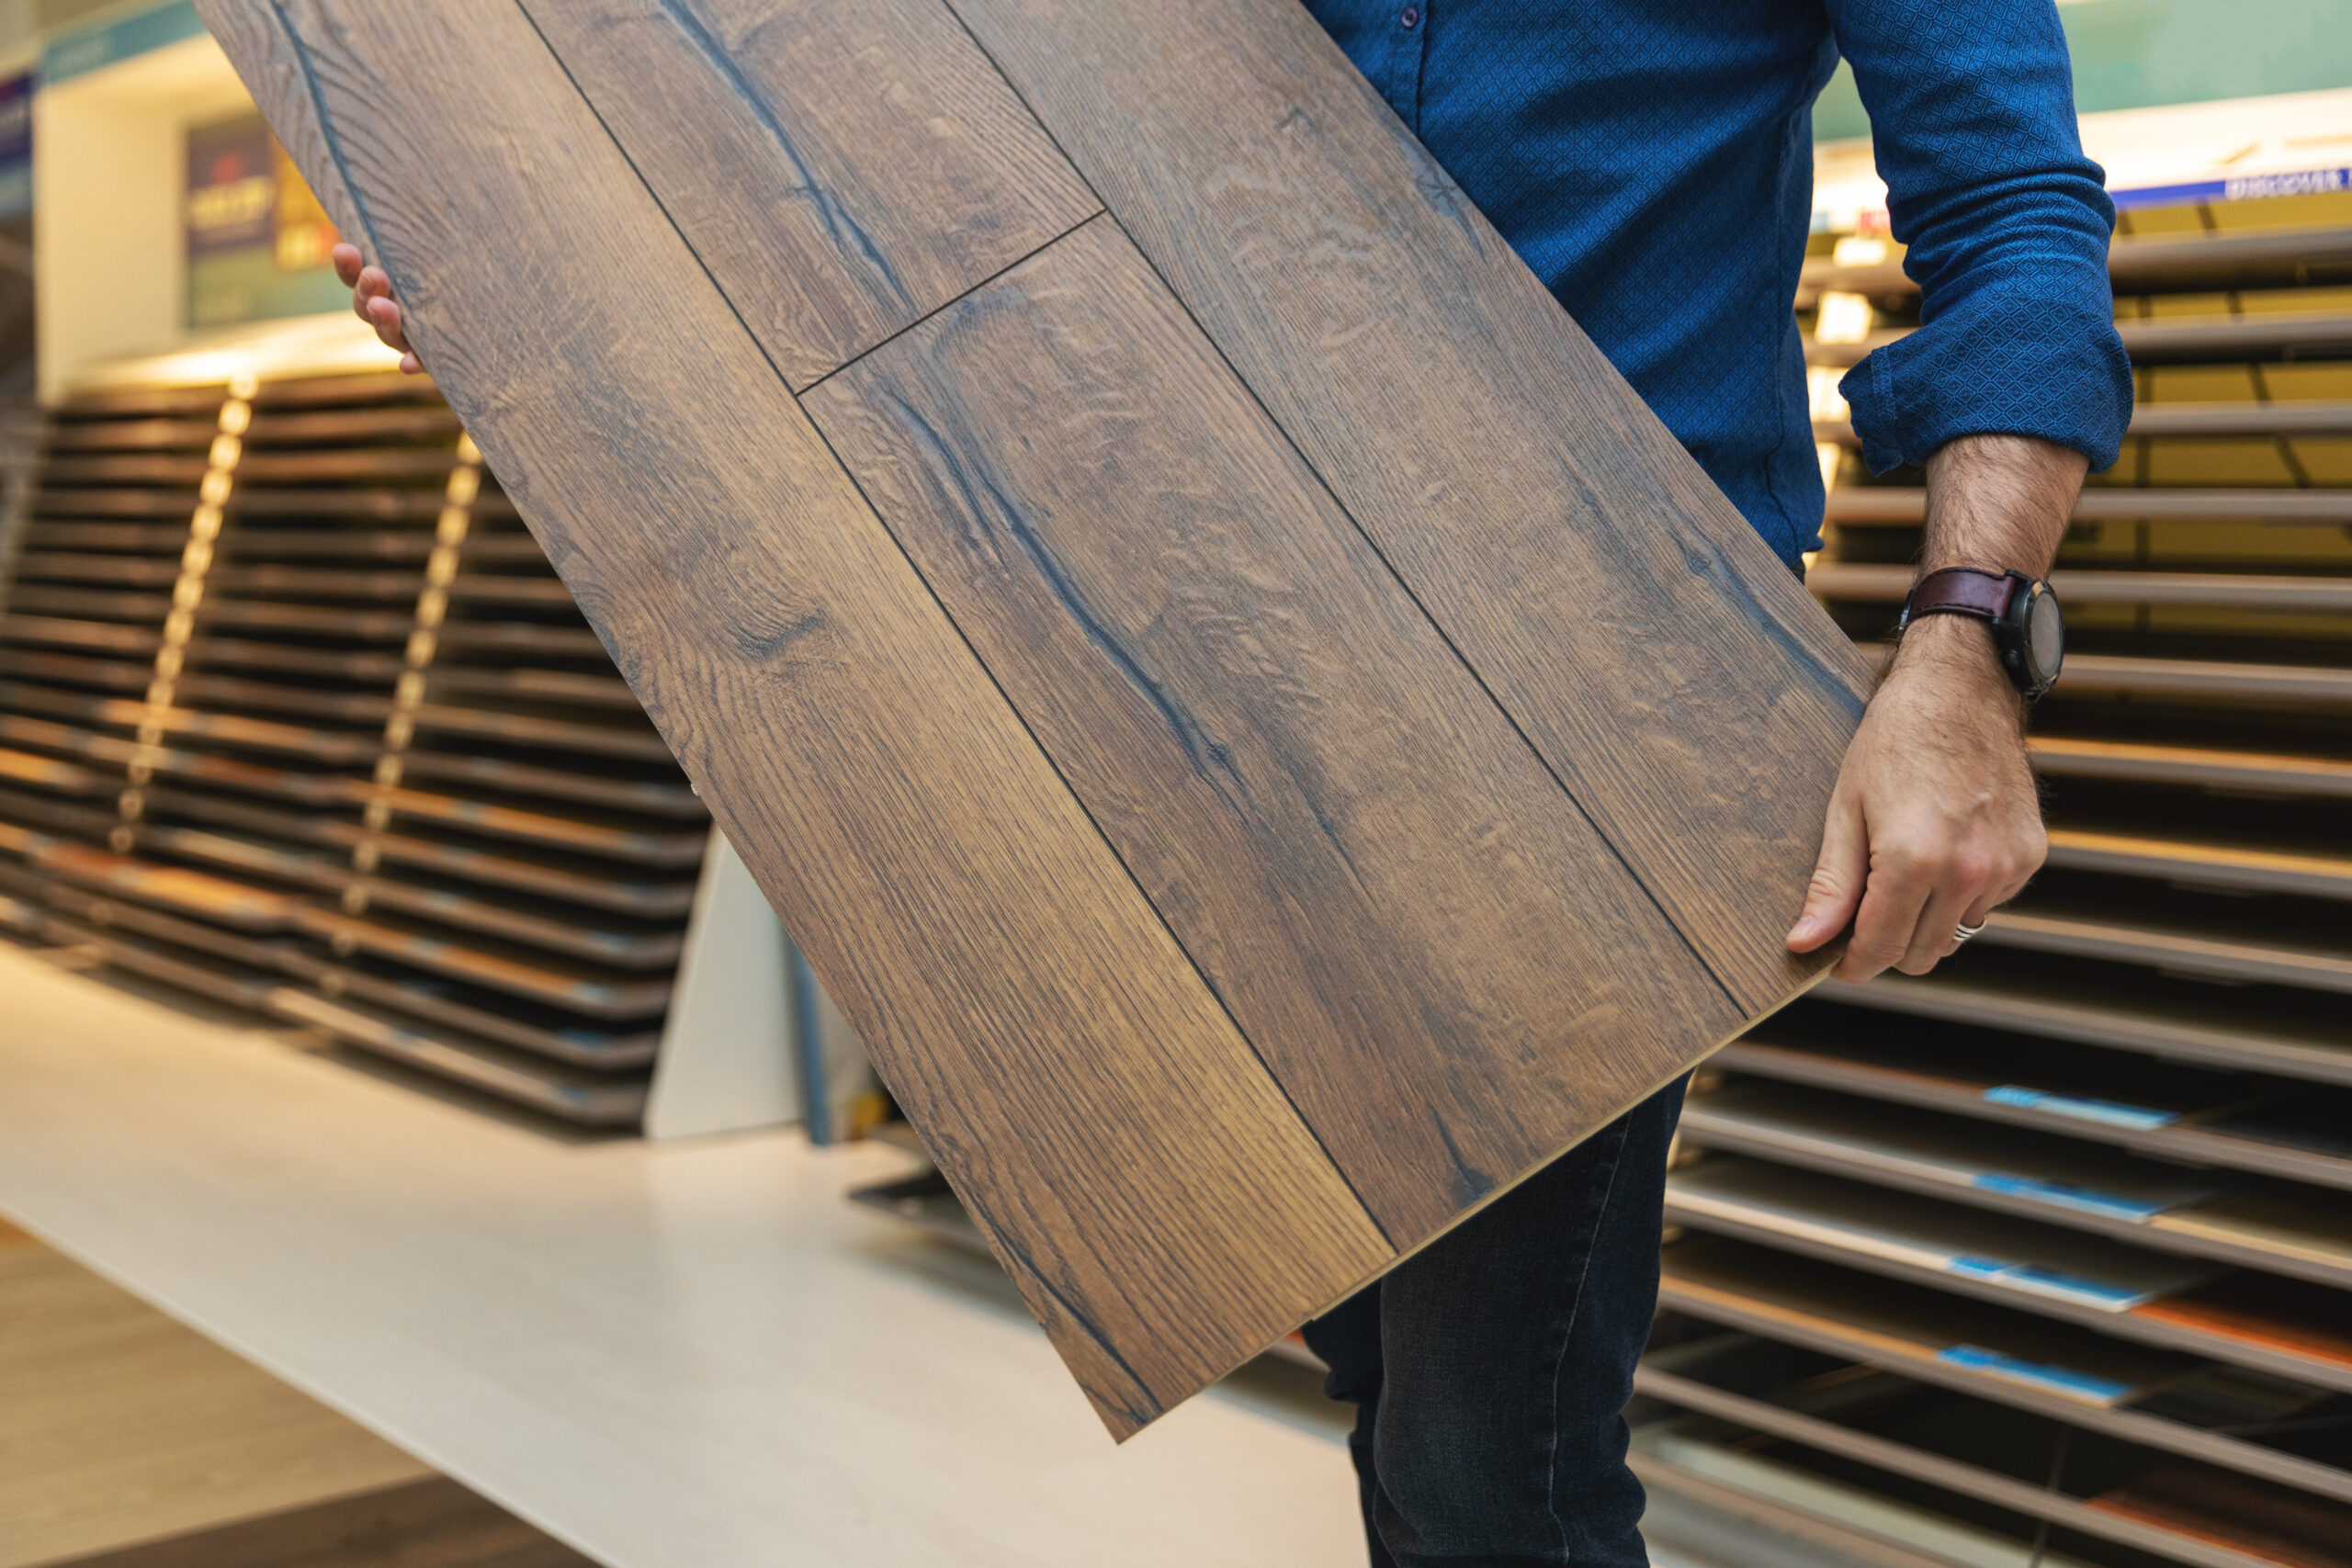
Waterproof luxury vinyl plank for kitchens, baths and basements.

We sand your floor to bare wood and seal it with a fresh finish.
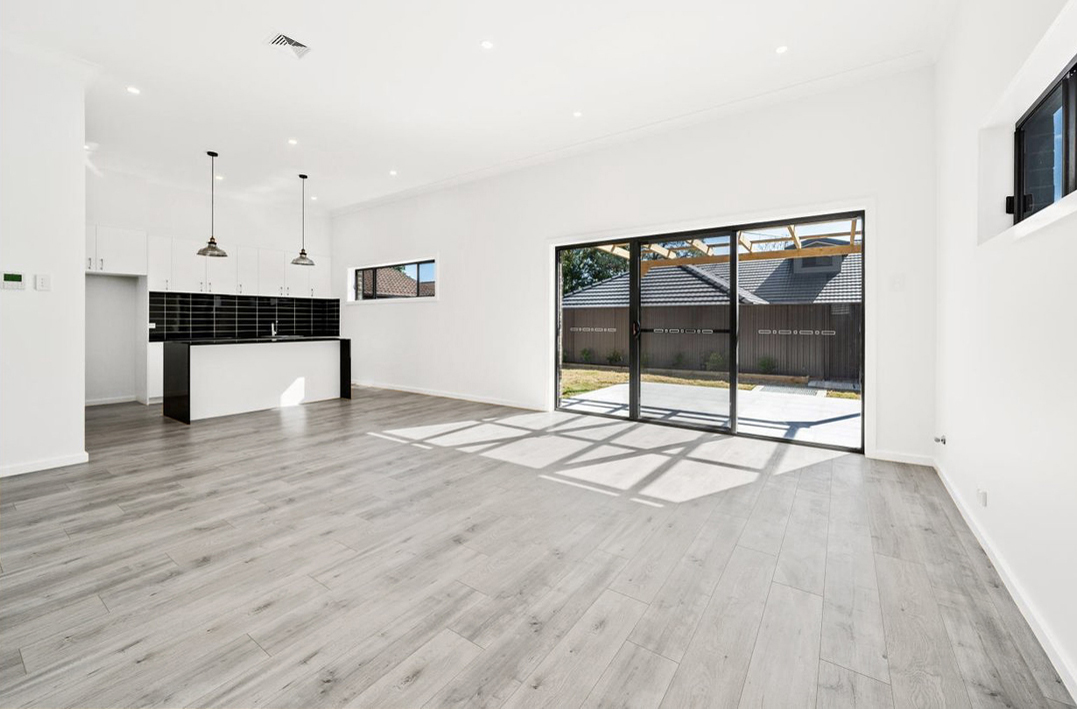
Scratch resistant laminate laid on a level and prepped subfloor.

Damaged boards cut out, replaced and blended in with your floor.

Pick your color from stain samples we test right on your floors.

Oak treads installed at $60 a step, or refinished at $50 a step.
 Get your Free In-Home Estimate
The federal preservation profile documents the town’s older residential stock. Examine the actual boards, their remaining thickness and any later alterations before choosing restoration or replacement. Map the rooms receiving new material and the surfaces being kept, then compare doorway levels and finish boundaries. The building’s age provides a reason to inspect carefully rather than an answer about which floor treatment is suitable.
The local cottage district describes smaller houses and parcels. Measure the intended rooms and clearances, identify indoor material storage and trace the household’s route during removal or finishing. Compare plank dimensions with that layout before deciding on an order. A compact project still needs preparation, transitions and delivery arrangements defined for the actual property.
County planning recognizes the historic hamlet’s established building character. In your rooms, identify doors, trim and flooring that should remain and compare samples alongside them. Inspect existing layers before assuming that a new surface will fit beneath the retained elements. If wood is being refinished, view color trials with their planned coating and set a clear treatment boundary.
The town’s comprehensive plan acknowledges homeowners associations in its residential setting. Where applicable to your property, obtain the actual conditions for flooring assemblies, sound, work windows and shared access. Bring them to the site review so the material and handling plan can be assessed together. Requirements from a different development should not be treated as the rules for your home.
The county’s community map identifies them separately. Supply the full property address, unit if relevant and work entrance when arranging a visit, then label room photographs and material records by that location. Accurate site details keep equipment access, preparation findings and deliveries associated with the correct home, especially when an owner is comparing work at multiple addresses.
