Dustless Floor Refinishing
Dust extraction is part of the sanding setup. Plan barriers, belongings and cleanup for the Beekman rooms and the equipment route indoors.



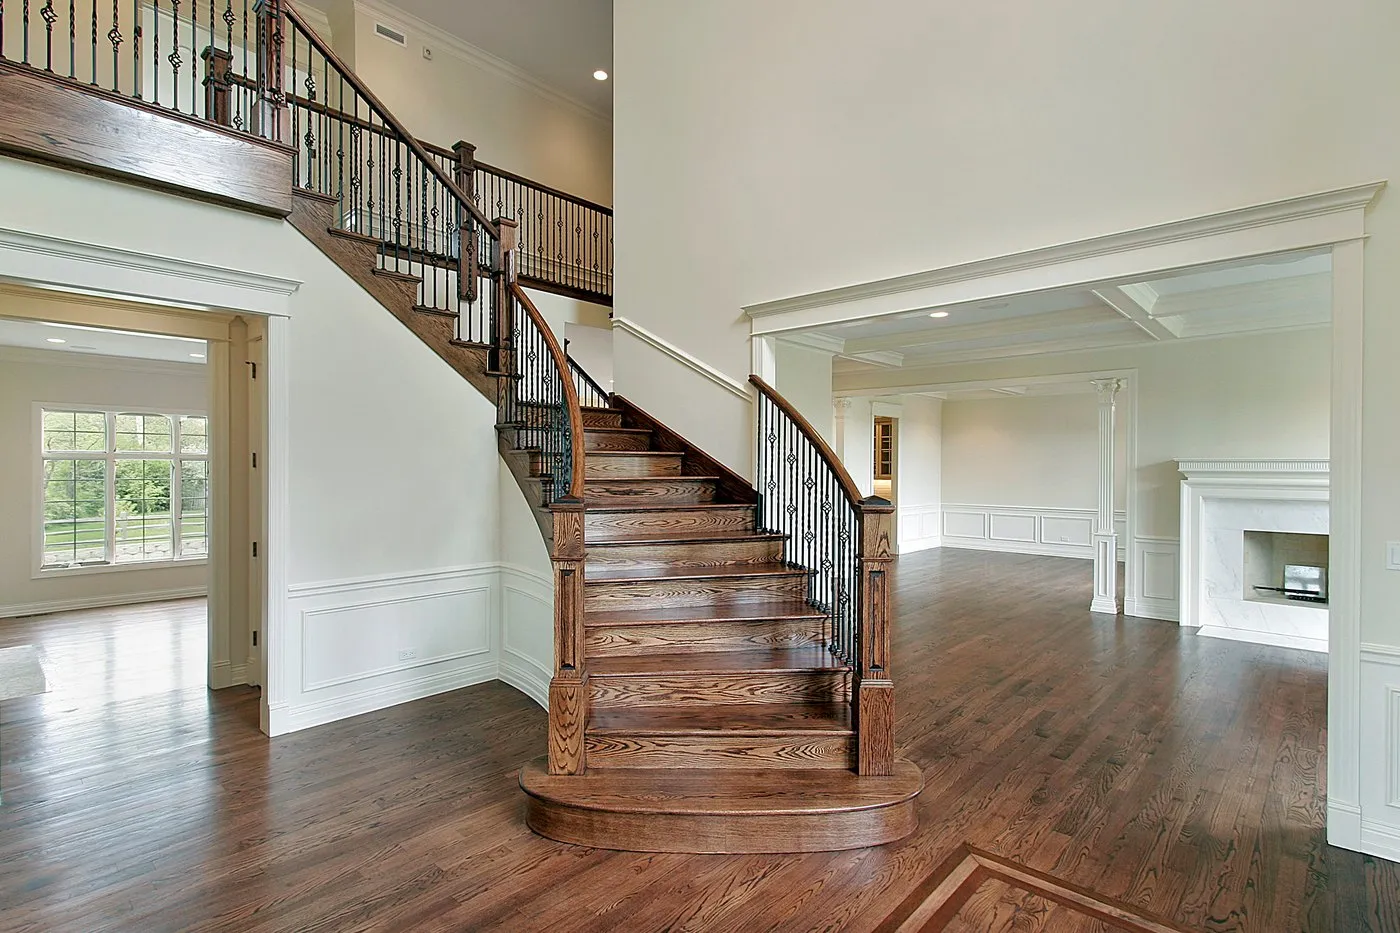
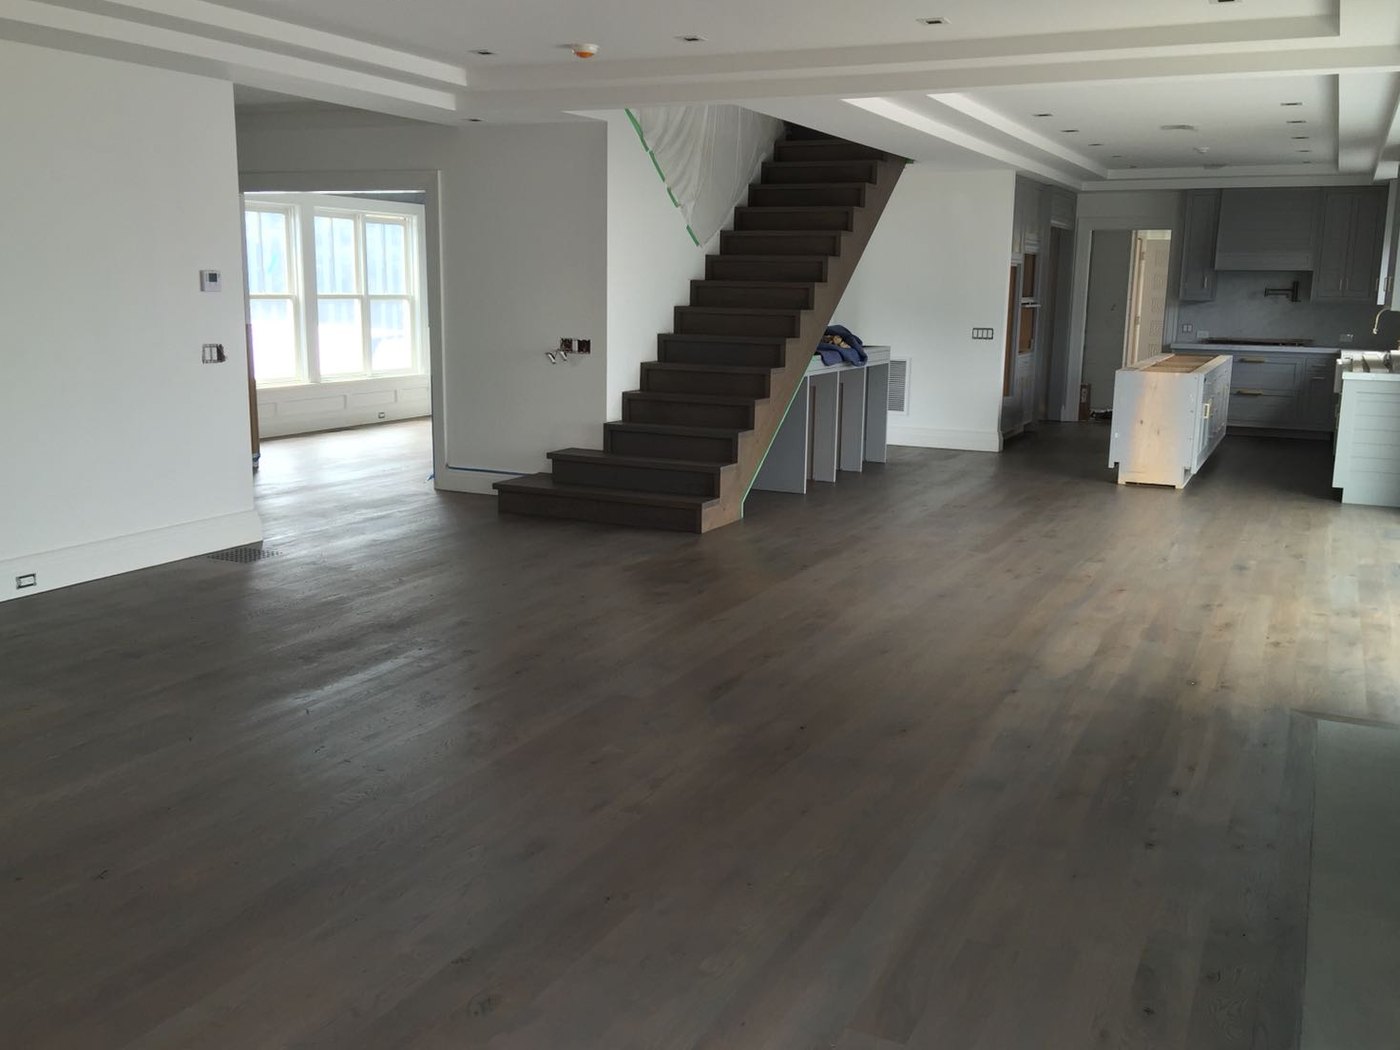

Dust extraction is part of the sanding setup. Plan barriers, belongings and cleanup for the Beekman rooms and the equipment route indoors.

Three-to-five-day work depends on the measured scope and coating conditions. Check the Beekman repair needs before setting a sequence.

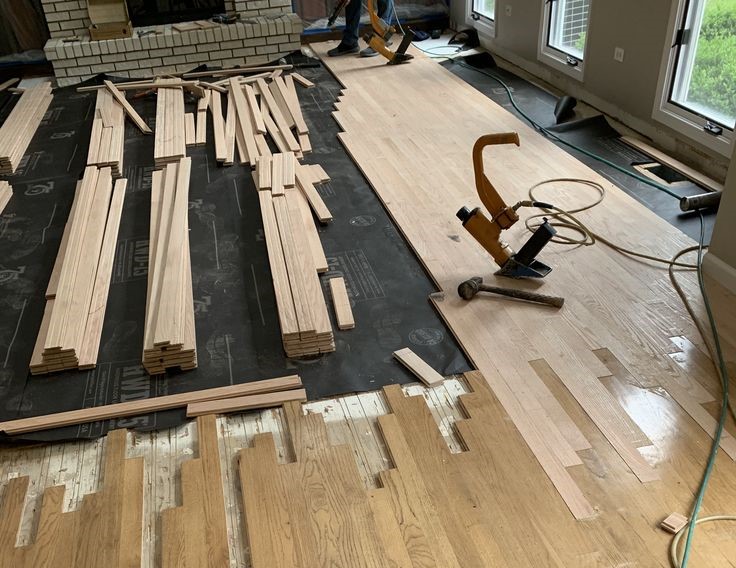
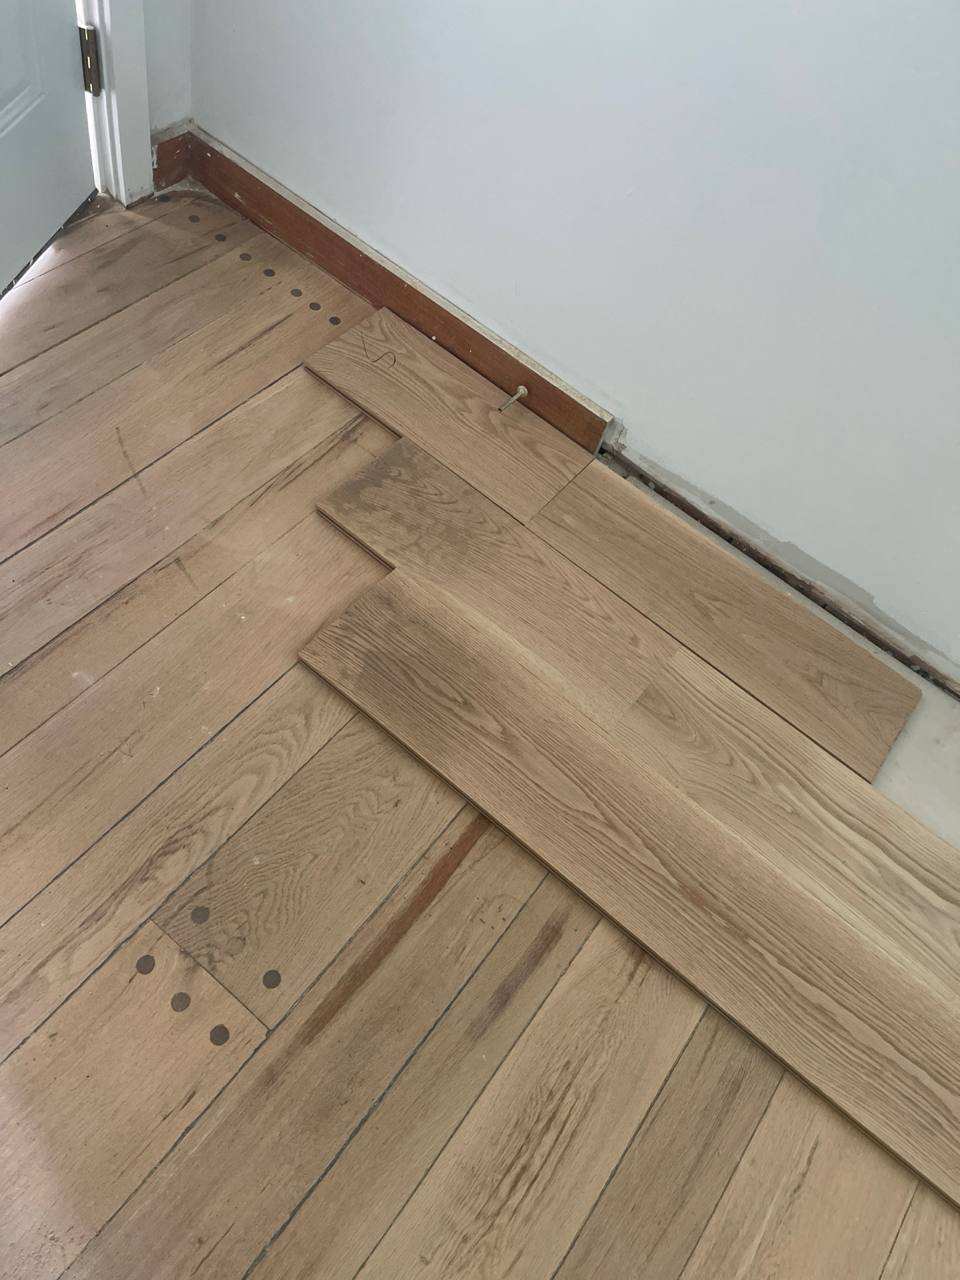
A sound repair must precede refinishing. Review Poughquag replacement wood with old boards before stain trials and coating.

The one-year refinishing labor terms belong with the Beekman proposal. Keep the coating details and approved care guidance.

A natural finish keeps the wood's variations visible. Review a clear-coated Beekman sample by current trim.
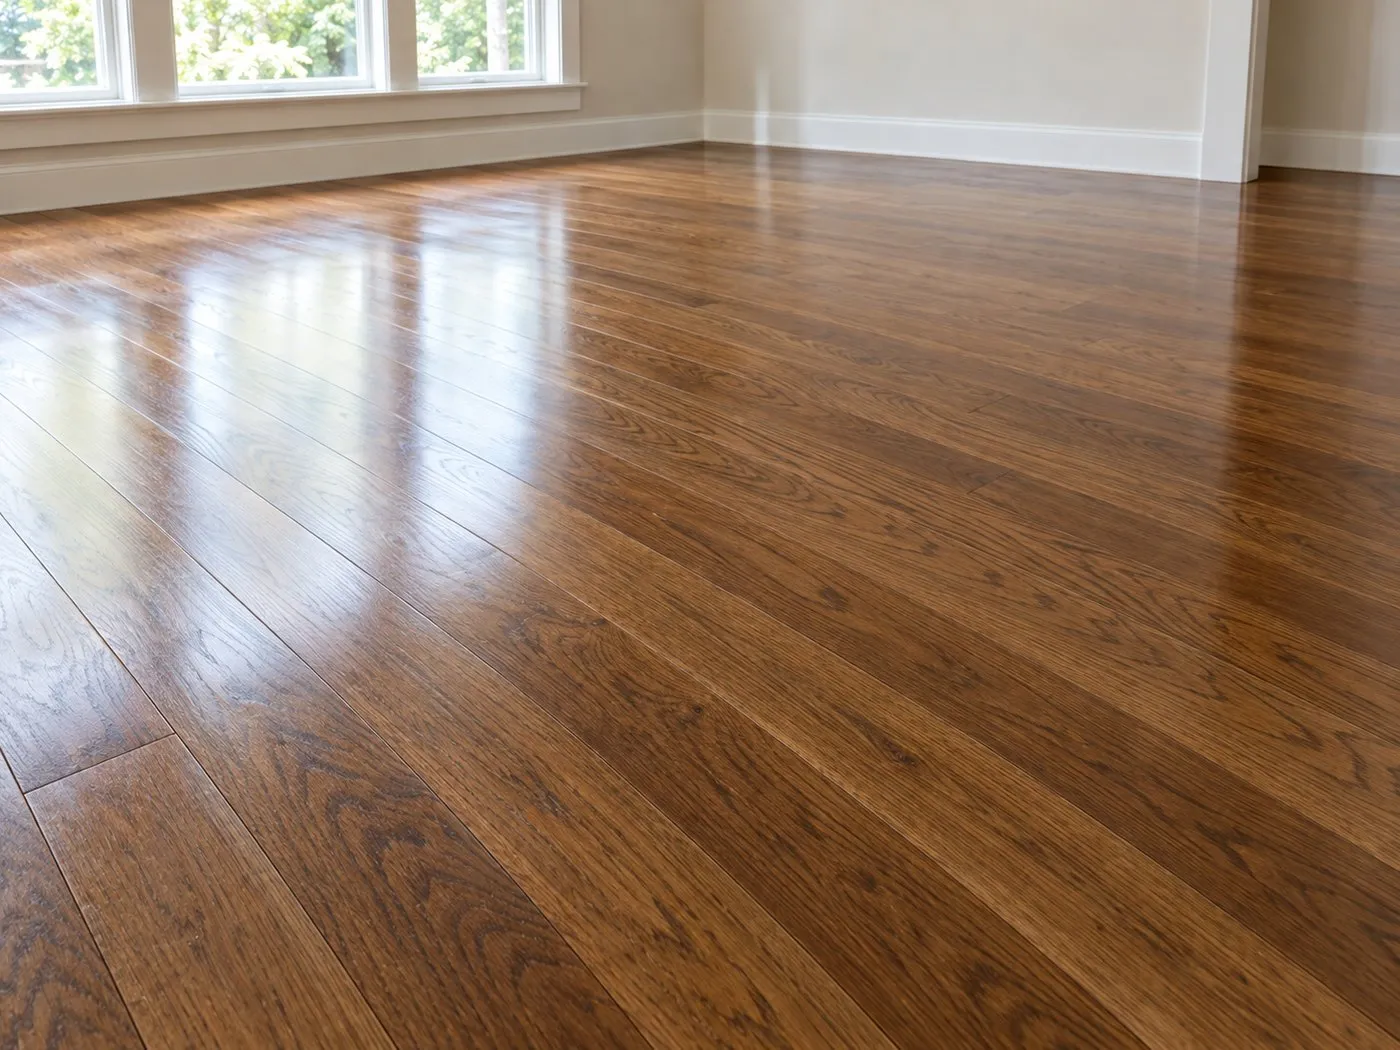
Special Walnut trials should represent your floor prep work. Check the color beneath the chosen coating.
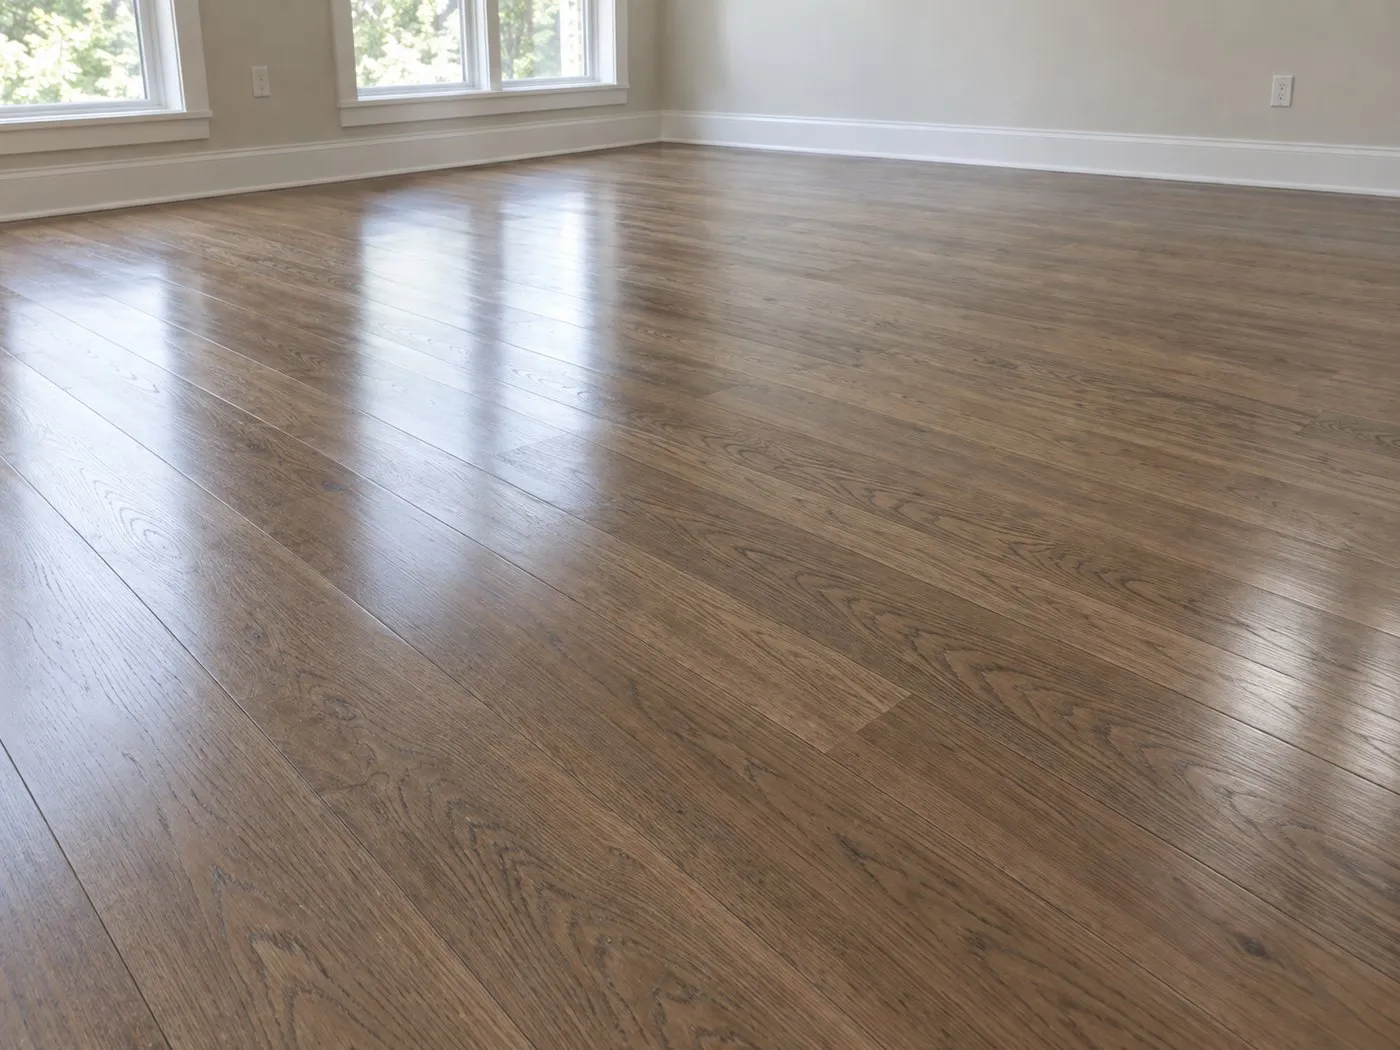
Provincial needs a test on your intended wood. Compare the Beekman trial under ordinary room lighting.

Early American could read differently on a repair. Include old and replacement boards when approving the color.

Dark Walnut samples should show the finish depth. Compare your trial with Poughquag doors and retained woodwork.

Jacobean needs its dark tone viewed with the topcoat. View the whole Beekman room when approving the trial.
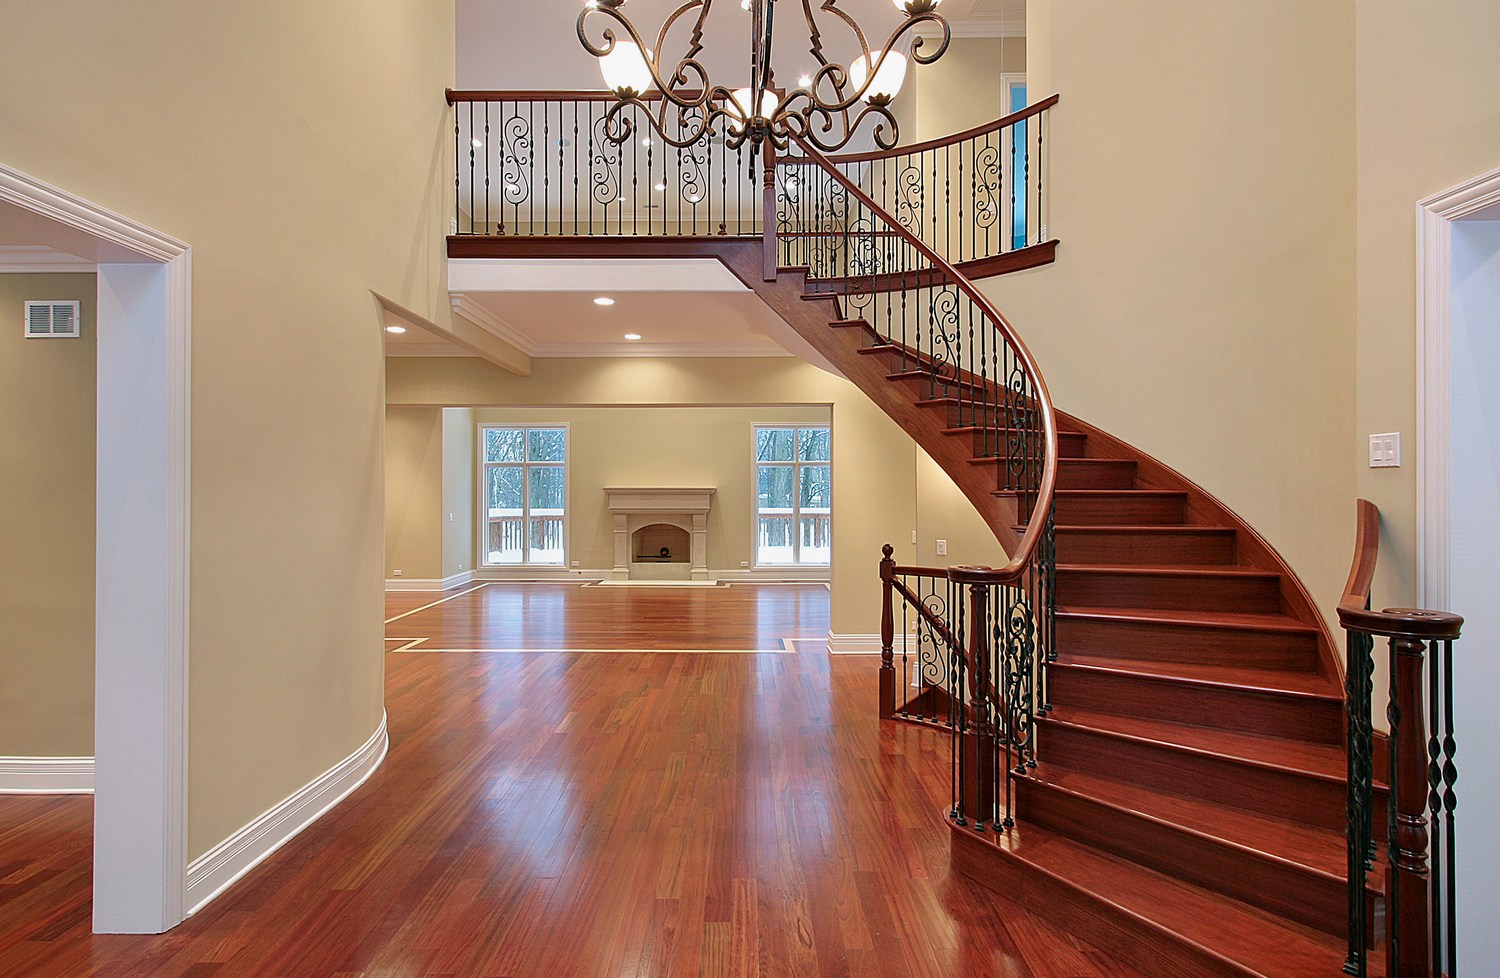
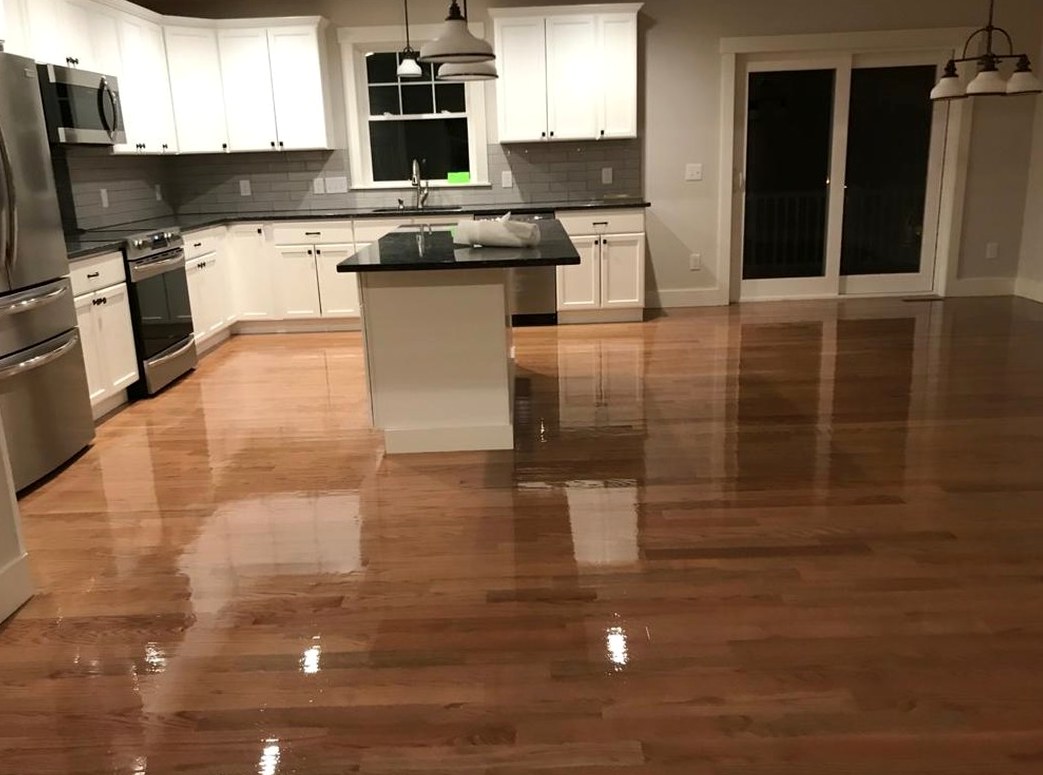
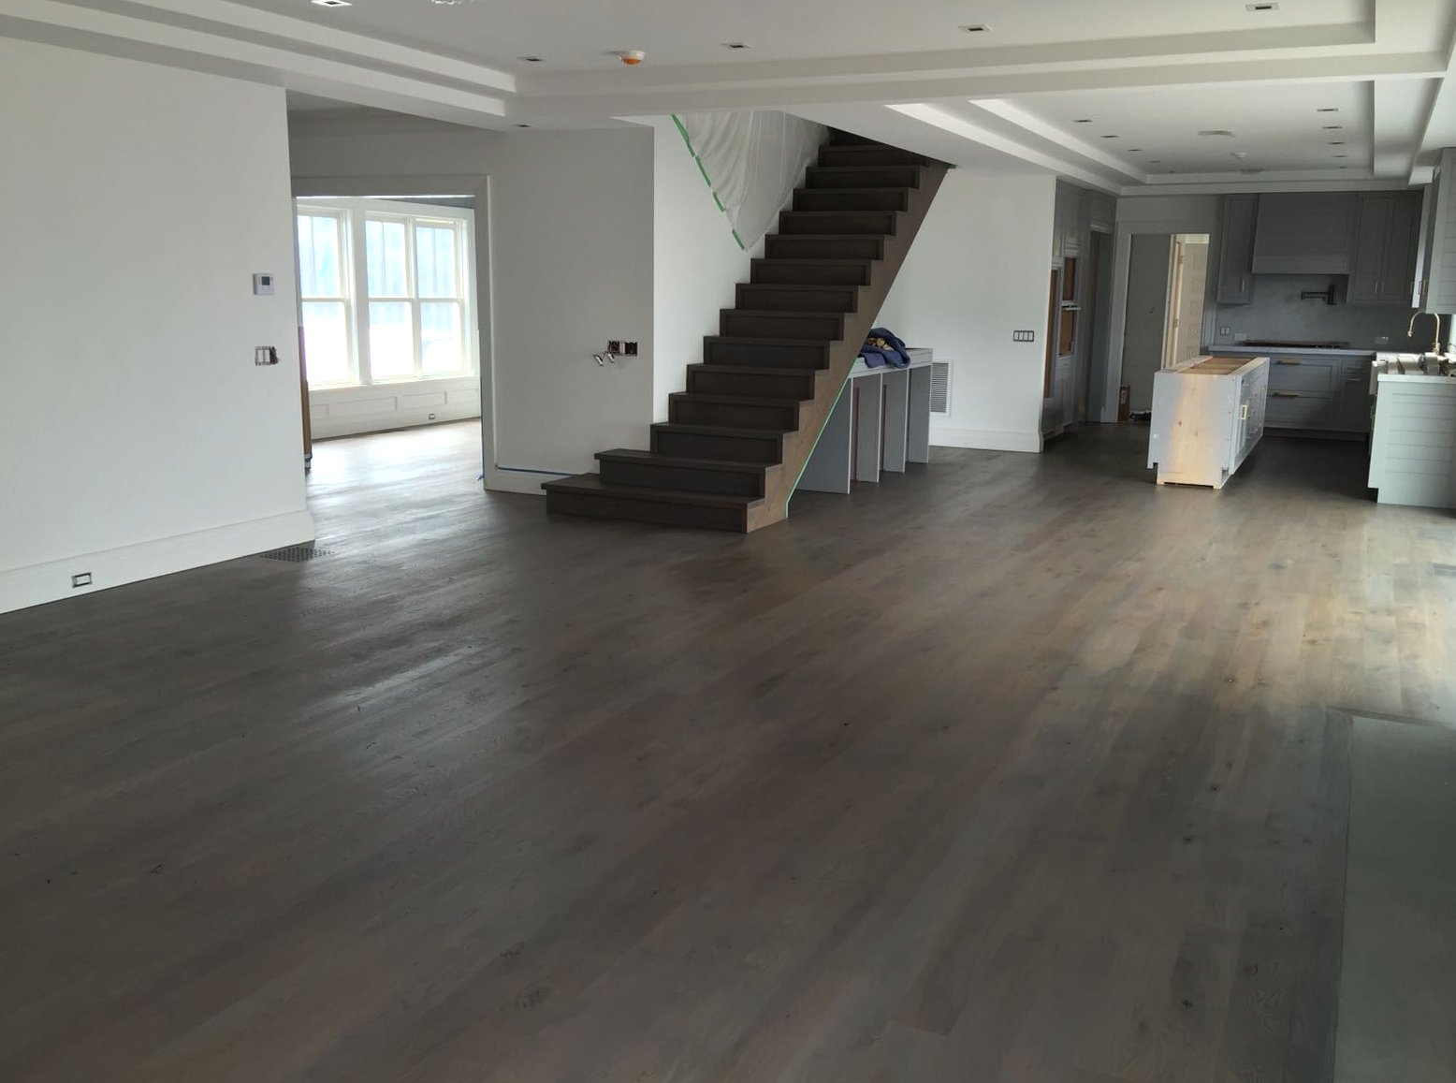
 Get your Free In-Home Estimate
The federal preservation profile documents older housing in the town, but an individual floor may have been replaced or sanded several times. Inspect usable wood, joints and previous repairs before specifying another sanding. If retained trim or adjoining floors are important, include them when establishing color and finish boundaries. The visit should determine what can be preserved rather than infer it from the building's age.
The cottage area is described by Beekman as smaller houses on compact parcels. Map the actual path between sleeping rooms, cooking space and the exit before agreeing to coat connected floors. Discuss temporary arrangements where a treated surface blocks that route. The schedule should reflect the chosen finish's conditions and the household layout, rather than simply allocate the same number of days to every house.
Poughquag is identified by the county as a historic hamlet. Where your home retains older woodwork or floor sections, view prepared-board samples beside those surfaces and include any repaired boards. Review the protective finish with the stain, then define where the new treatment stops. Historic context does not establish one required shade for the whole hamlet.
Beekman's comprehensive plan recognizes homeowners associations within its residential neighborhoods. For your property, obtain the applicable work-hour, equipment-route and shared-area conditions from the responsible contact. Include them in the sanding access plan and protection scope. The finish system's drying and room-use instructions should be discussed alongside those building arrangements.
County planning material treats the town-center corridor separately from the historic hamlet. Give the full address and the entrance serving the rooms to be refinished, then describe steps and carrying distance for equipment. If an owner is considering several properties, label sanding history and repair photographs by site so each assessment starts from the correct floor records.
Identify loose, split or missing boards and compare replacement material with the retained floor. Complete the agreed preparation before judging the final color trial. A repair can absorb stain differently, so the sample and finish boundary should represent both old and new wood where they meet.
Area, repair work, preparation and coating conditions affect the sequence. Confirm when the crew needs access and when each household use can resume. Drying enough for another coat, foot traffic, furniture and rugs can involve different requirements; those should follow the selected product guidance.
A clear finish shows the wood's existing color variation, while the named stains change the prepared surface's tone. Compare trials with the proposed topcoat and sheen under the room's normal lighting. The approved floor sample is a stronger guide than a name or an unrelated display board.