
Boards Matched to Yours
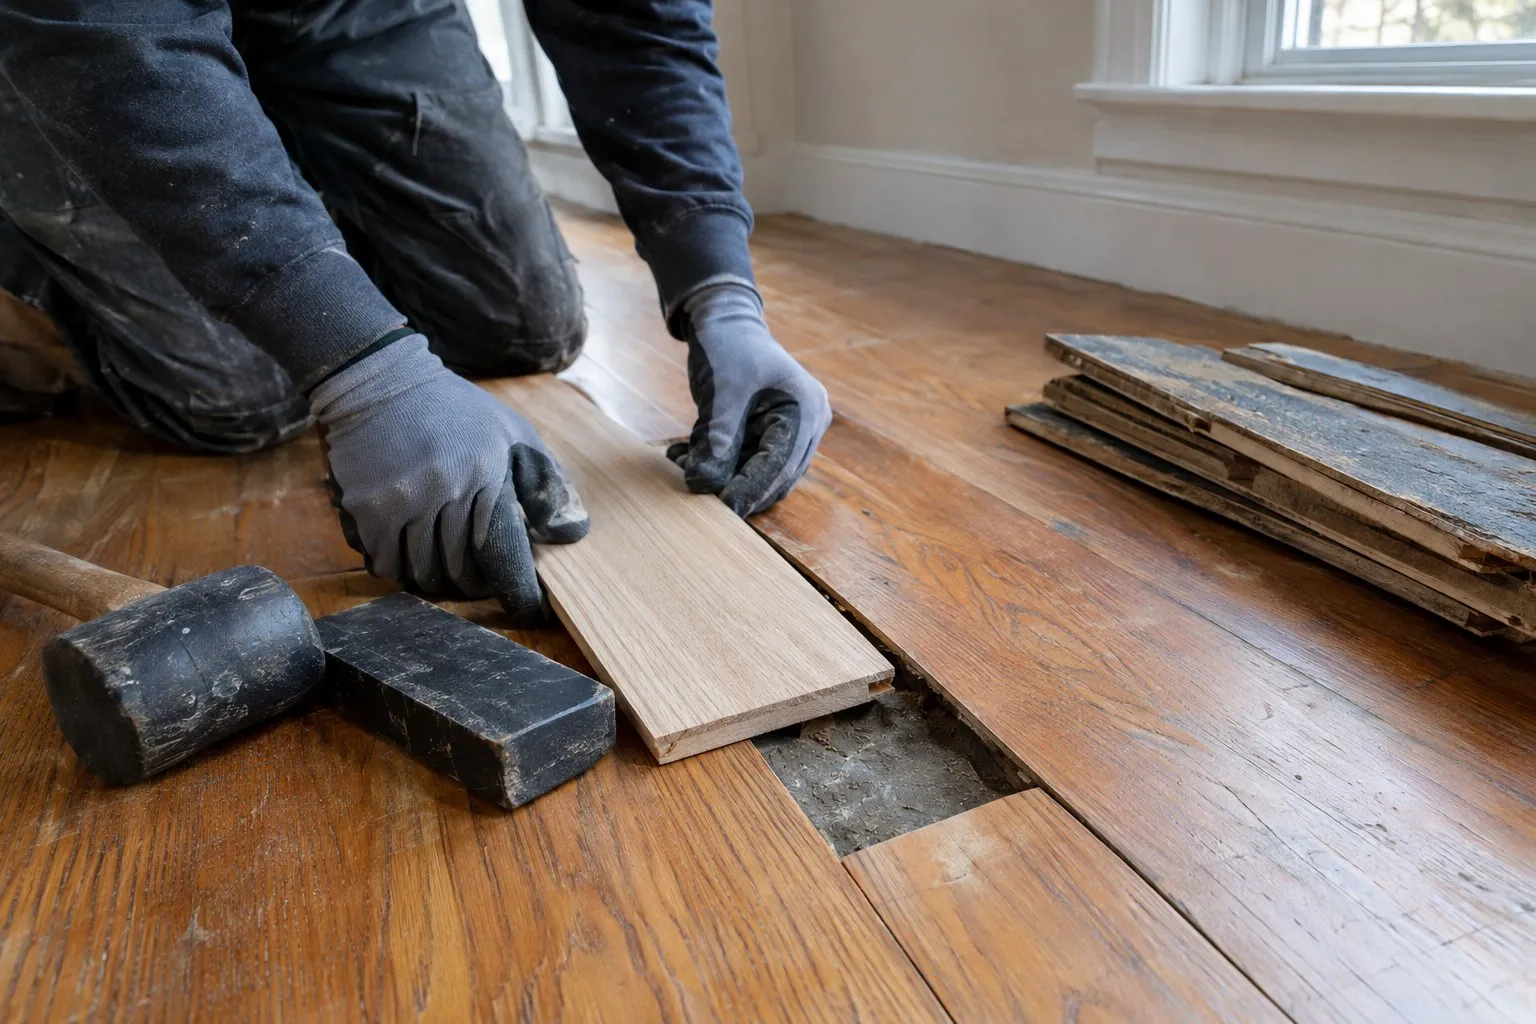
Compare Allerton replacement boards with the installed floor for construction and dimensions. Check the edge profile along with the species.




Compare Allerton replacement boards with the installed floor for construction and dimensions. Check the edge profile along with the species.

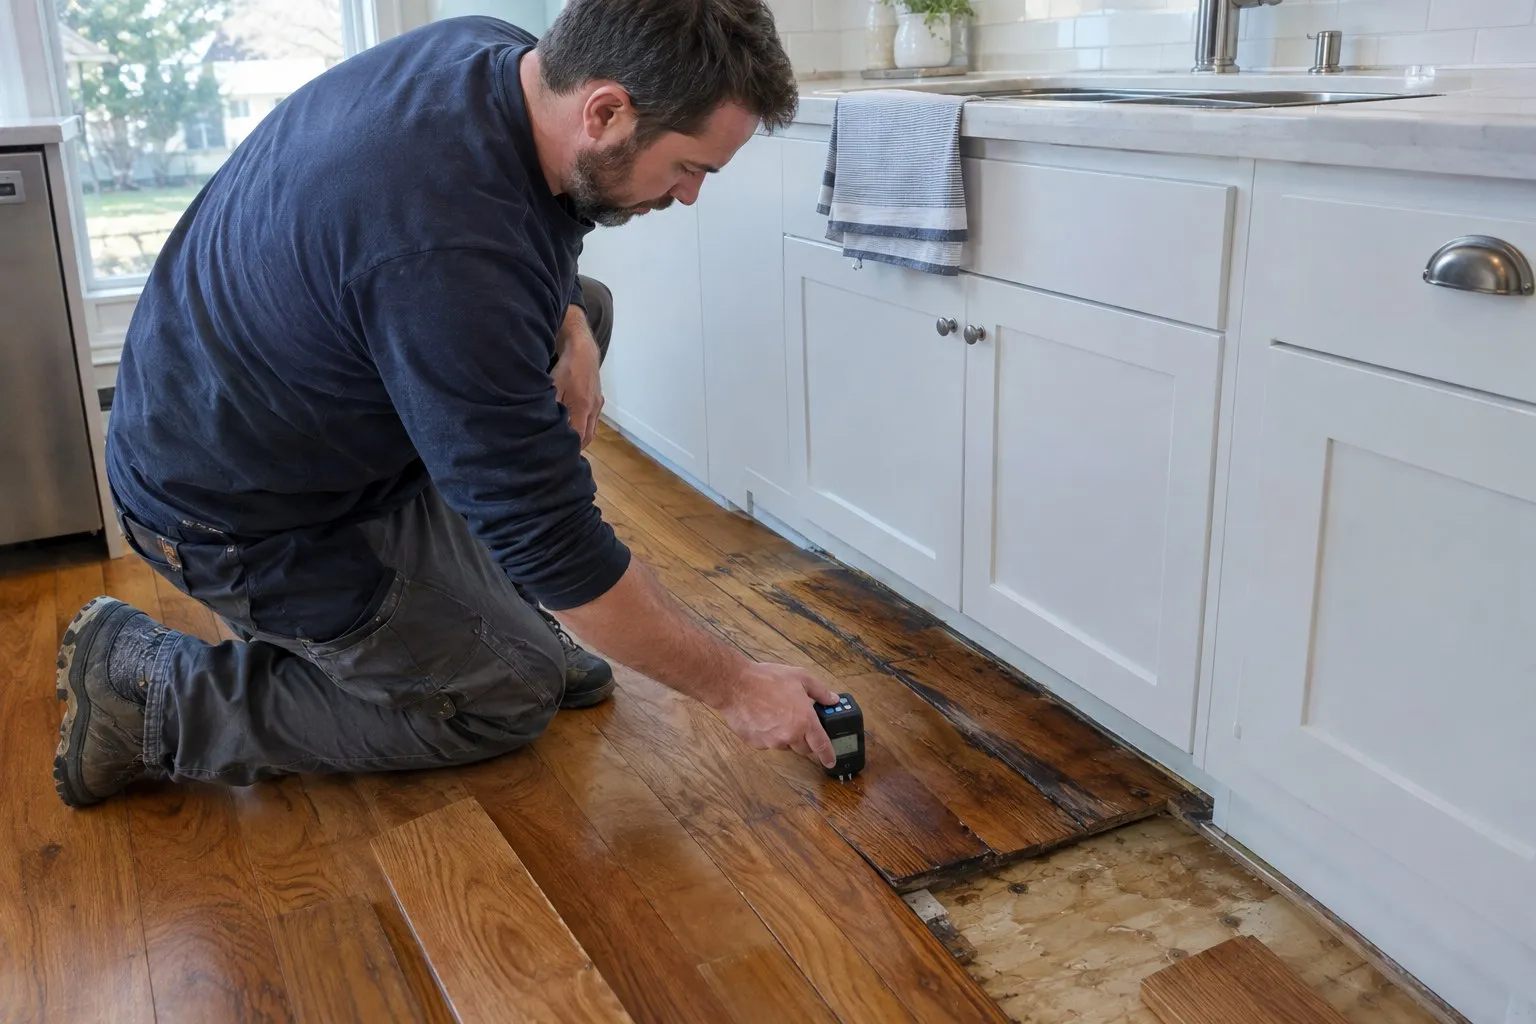
Take moisture readings at the Allerton site and record any leak history. Resolve the water entry prior to selecting replacement boards.

Allerton gaps and squeaks may have different causes. Examine the movement and fixing details before specifying filler or fastening work.

Keep Allerton repair workmanship terms for one year with the patch scope. Record the agreed coating extents and care guidance.


 Get your Free In-Home Estimate
Allerton includes residential units within mixed-use buildings as well as walk-up housing. Tell the responsible owner or manager where the damage is located, particularly when water may come from outside the unit. Document the affected rooms and the route used to reach them. Establish access and any source repair before approving a patch that could otherwise hide an unresolved problem.
Even a limited patch may require materials and tools to pass through a shared entrance or stairs; the Allerton Coops are a documented local example of that access pattern. Describe the actual route and identify nearby surfaces that must be protected. Confirm how removed boards will leave the property, so a small repair is scheduled with the same attention to common areas as a larger project.
NYC building guidance makes a distinction between ordinary repair and broader alteration. If investigation finds a problem in support beneath the boards, stop to define the additional scope and obtain the appropriate project guidance before covering it. Owner permission, building arrangements and any required review should reflect the actual work, rather than relying on an estimate written for a cosmetic patch.
A short job is still subject to the applicable city noise rules and any building work conditions. NYC permits normal residential construction during weekday daytime hours and describes limited exceptions for particular properties or authorization. Explain the affected hall or room and confirm the available access window first. Then schedule noisy fastening or removal alongside the household's need to pass through the area.
First establish whether the opening changes with conditions and whether support or fastening contributes. Filling a moving gap may fail to address its cause.
Further sanding may remove too much usable wood without eliminating discoloration. Consider compatible replacement stock and define the surrounding finishing work.
Check its construction and dimensions, then compare the board edges and physical condition with the floor already installed. A similar color alone does not establish a compatible replacement.
Differences between old and repaired surfaces may remain. Agree on the preparation and coating boundary after reviewing the actual finish and the owner's expectations.







