Dustless Floor Refinishing
Dust collection works at the sanding equipment. Assess containment, protected Southeast spaces and final cleanup as part of the work plan.



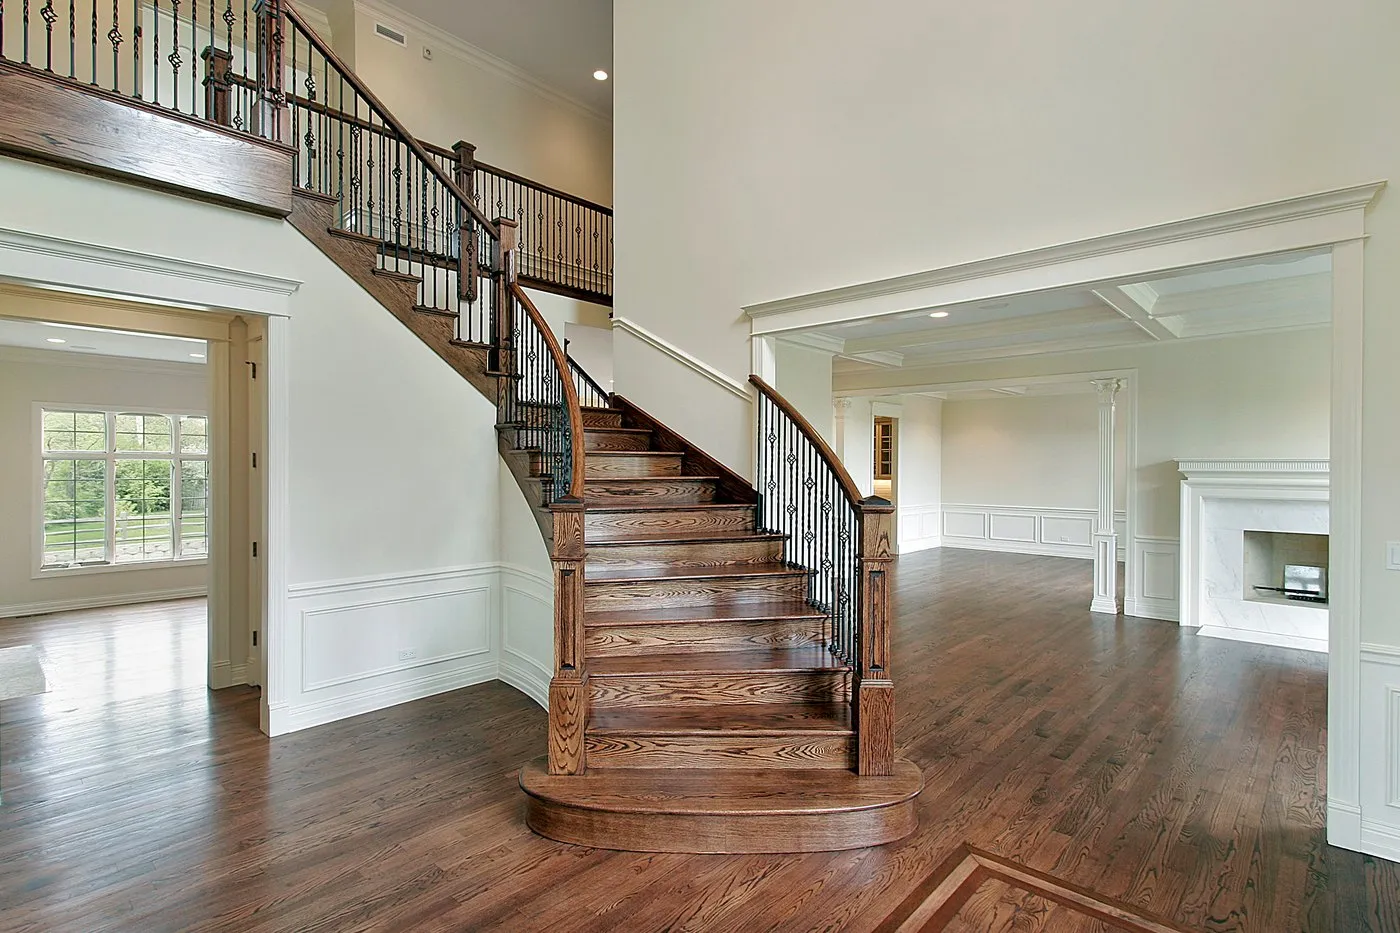
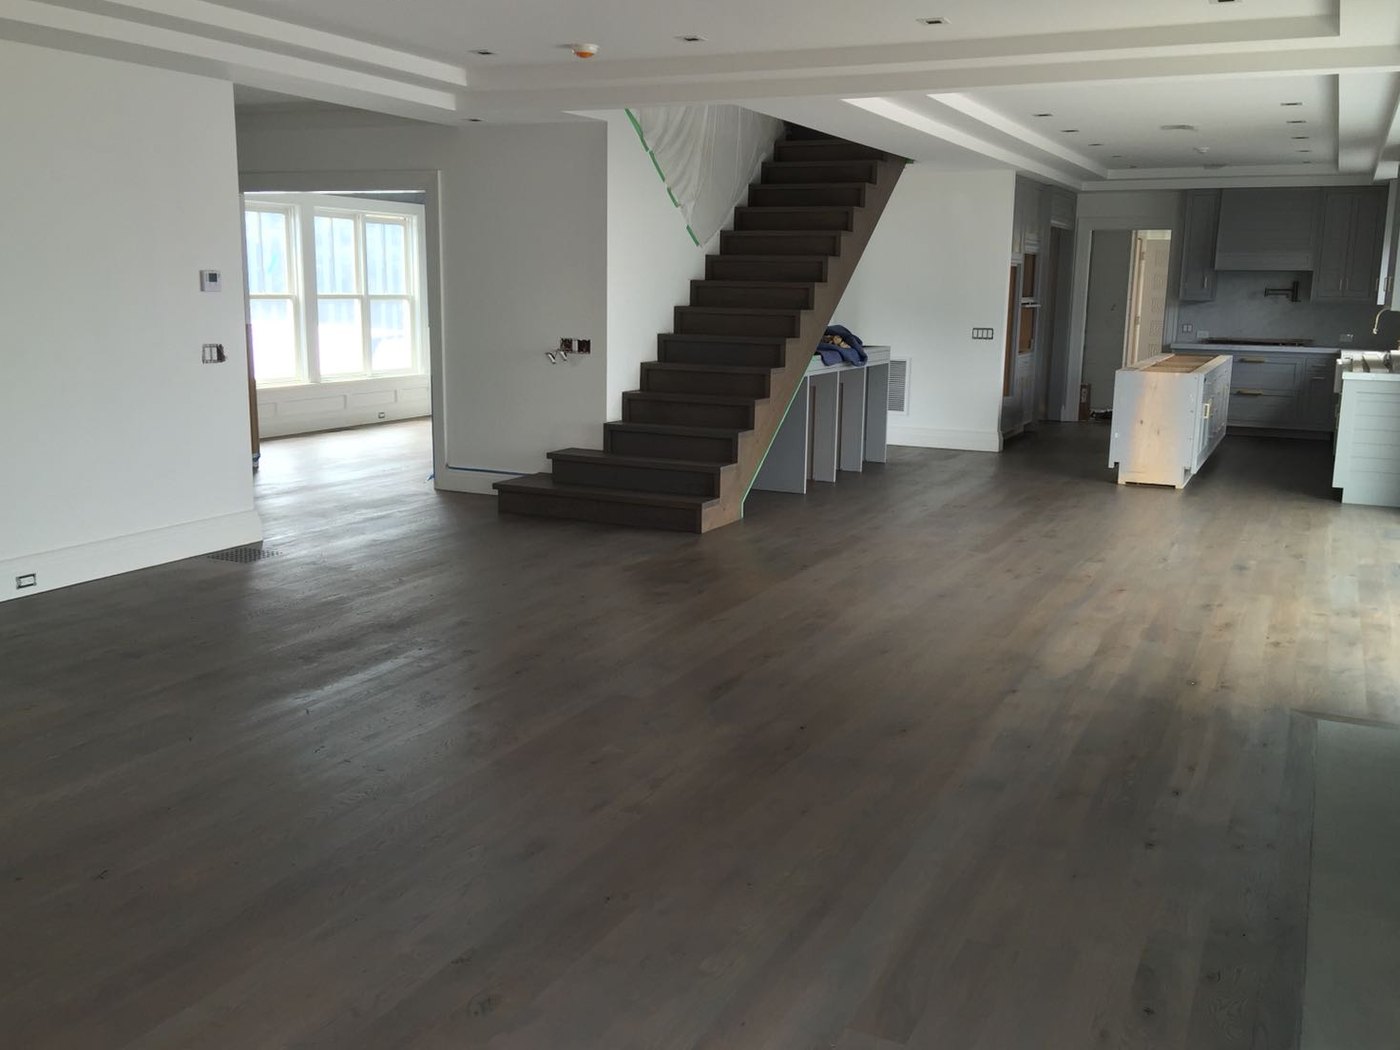

Dust collection works at the sanding equipment. Assess containment, protected Southeast spaces and final cleanup as part of the work plan.

A three-to-five-day window describes the work schedule. Review the Southeast coating’s drying and cure guidance for planned occupancy.

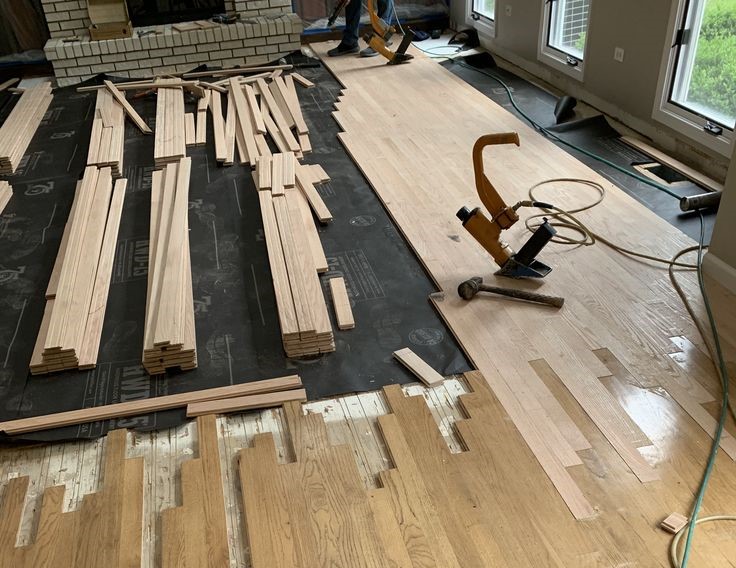
Include repairs in the preparation before refinishing. Review replacement stock with retained boards during stain sampling.

The one-year refinishing labor terms should identify the scope. Save your coating information and documented care guidance.

Natural keeps the wood’s grain central. Review prepared patches alongside the surrounding Southeast boards.
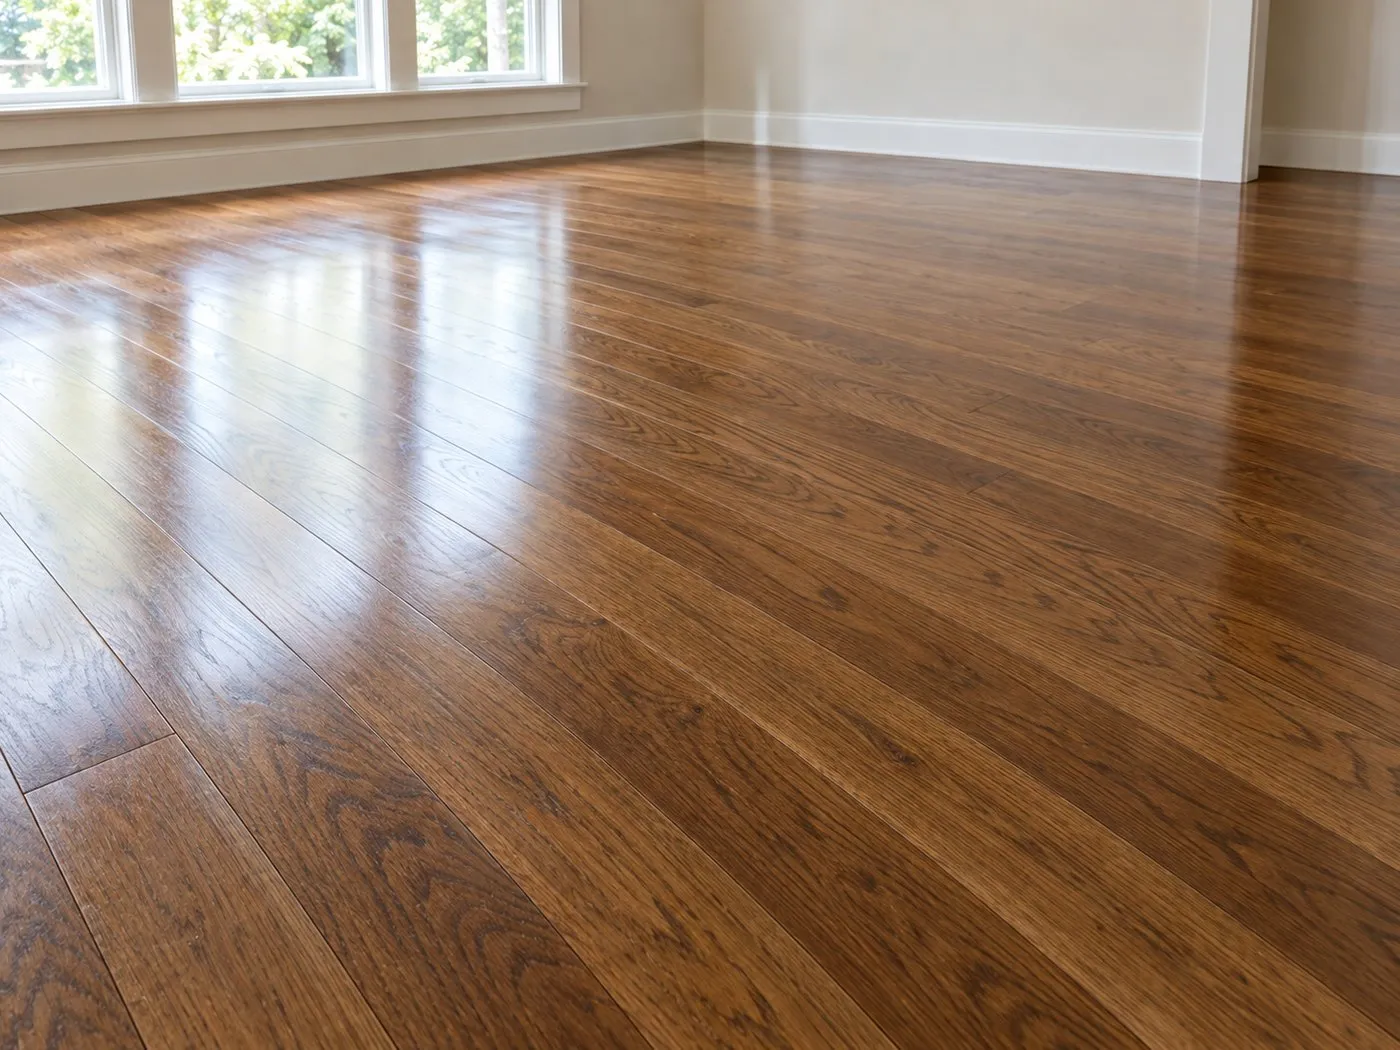
Special Walnut should be tested beside fixed finishes. Check the tone across current boards and repairs.
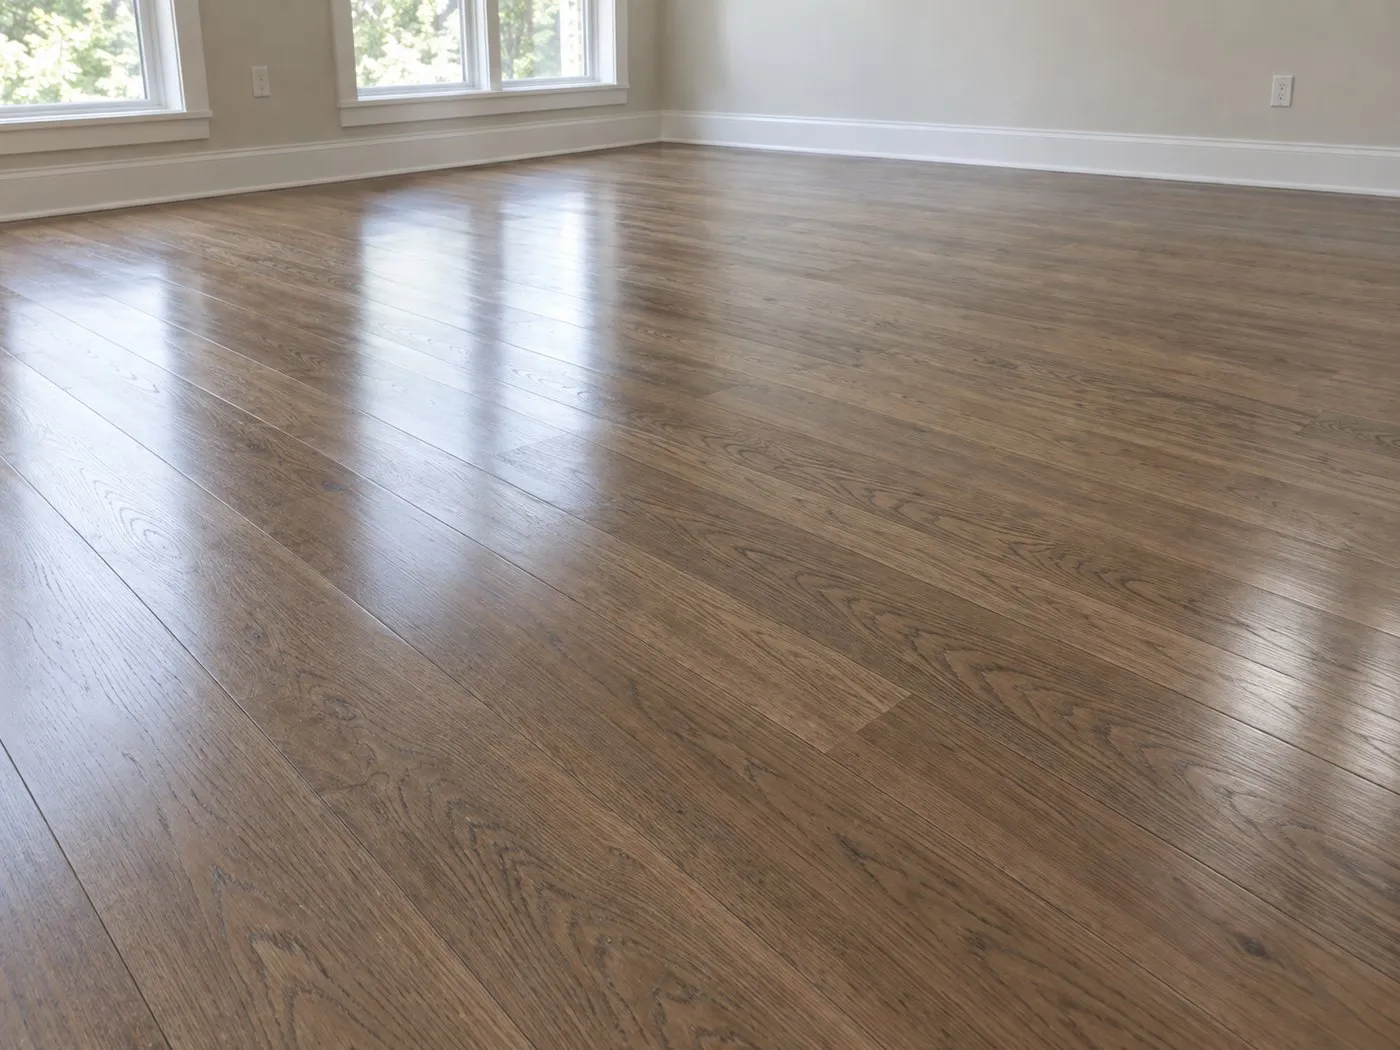
Provincial needs an on-floor trial. Review the color with natural light and the room’s usual lighting.

Early American can vary across board species. Sample replacement wood and retained wood boards before approval.

Dark Walnut should be checked with permanent room details. Review the sample’s grain contrast and coating sheen.

Jacobean adds a deep tone to the sample. Review its appearance beside fixed woodwork before color approval.
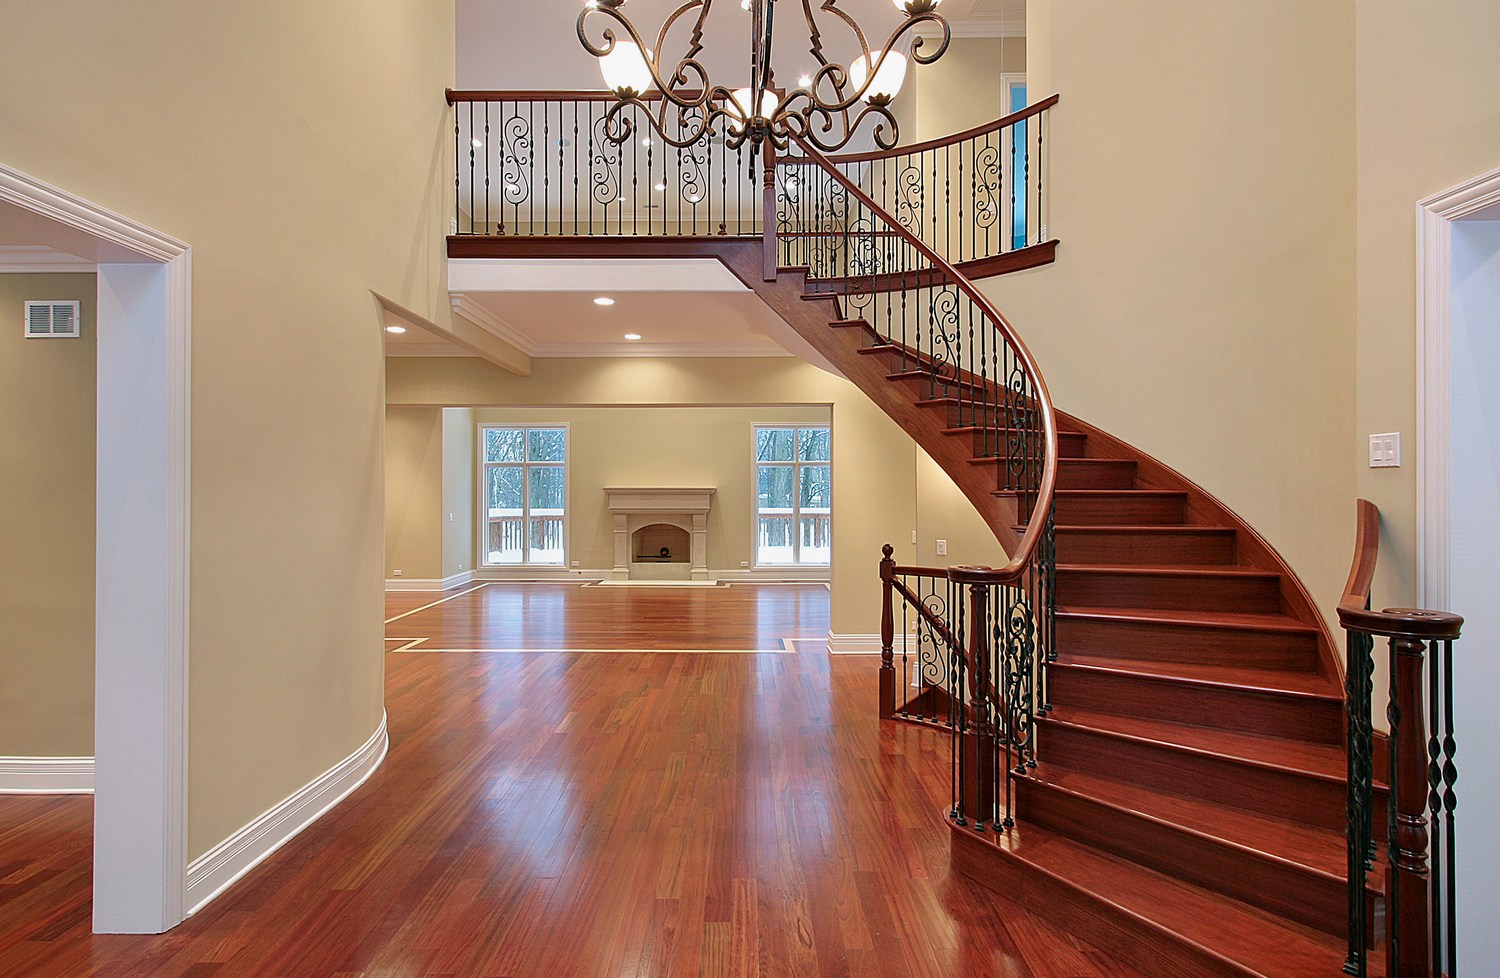
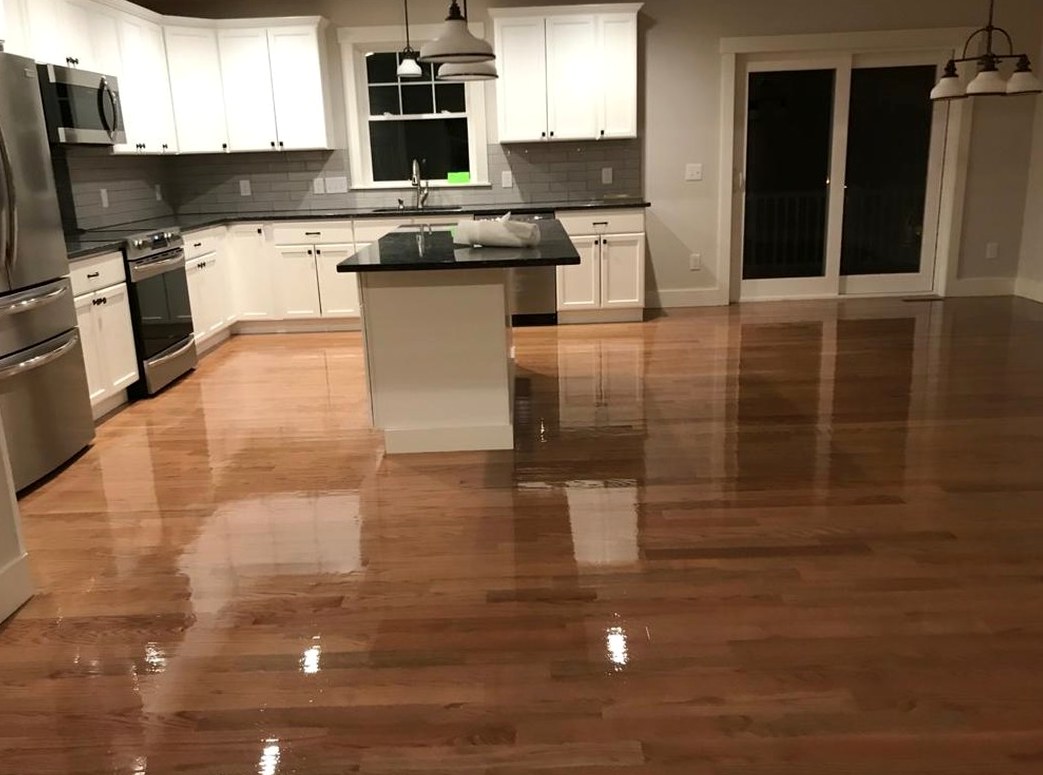
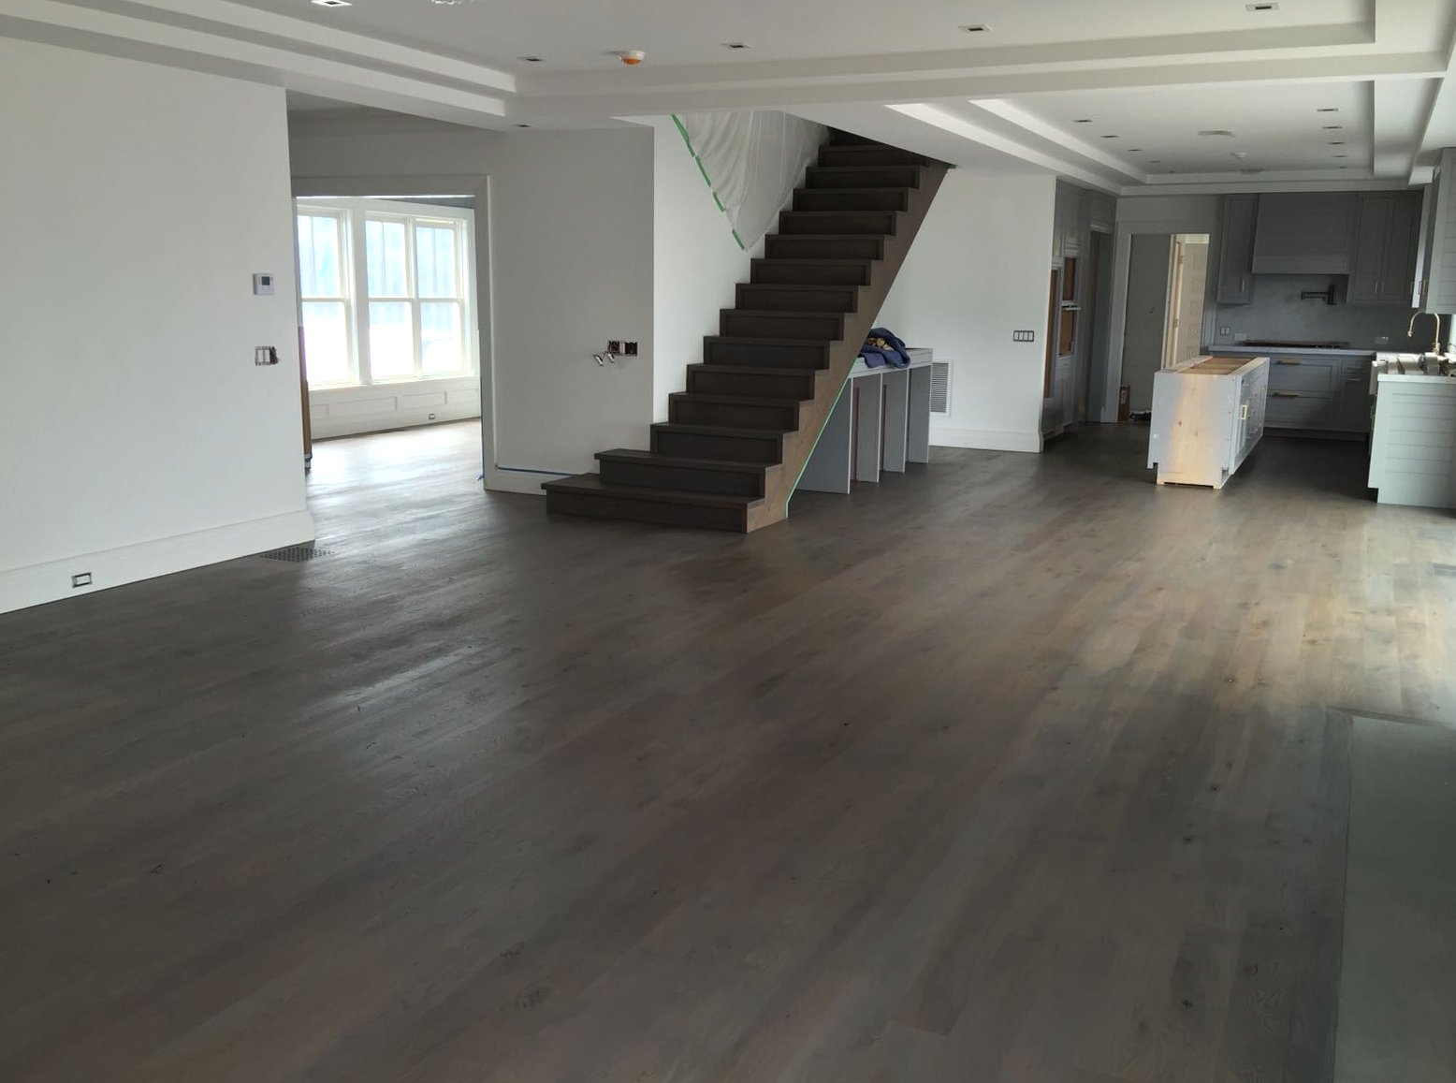
 Get your Free In-Home Estimate
State the complete mailing address and the rooms included in the proposed restoration. Southeast uses Brewster postal addresses, so show the actual entrance and the path to each work room when arranging the assessment. Include photographs of deep wear, patches and adjacent floors that will remain unchanged. The visit should establish usable wood, preparation and the coating boundary, with furniture storage and access discussed before the sanding and finishing schedule is fixed.
Explain the periods when customers, staff and fixtures can be kept off the work area. Route 22 serves Southeast’s retail and commercial uses, so a floor renewal there needs its coating and access arrangements considered alongside the business routine. Assess remaining wood and repairs first. Then record the preparation, color sample and finish system, using its application and return-to-use guidance to plan reopening rather than treating the sanding duration as the whole timetable.
Choose which doors, built-ins and stair finishes will stay, and use them as references during sample review. The municipal inventory describes restoration at the Walter Brewster House, a local reference for a renovation that values architectural character. For the floor being assessed, inspect actual boards and patched areas before proposing sanding. Compare the prepared color with the retained details and identify the stopping lines between rooms so the restoration has a deliberate visual relationship to the home.
Share the household’s actual departure and return times and identify any hallway needed to reach bedrooms or the exit. The town has the Main Street Brewster stop and Southeast Station near Independent Way, and your own timetable helps establish when the home’s entrance must remain accessible. Review the route inside the property, furniture storage and rooms that can be unavailable together. Agree on work stages and coating-specific access instructions before scheduling the restoration.
Inspect the defect’s depth, board stability and remaining usable wood. Replacement or support work may be needed before finish preparation.
Collection reduces debris at the machine. Agree on protection of adjoining areas and the cleanup included with the work.
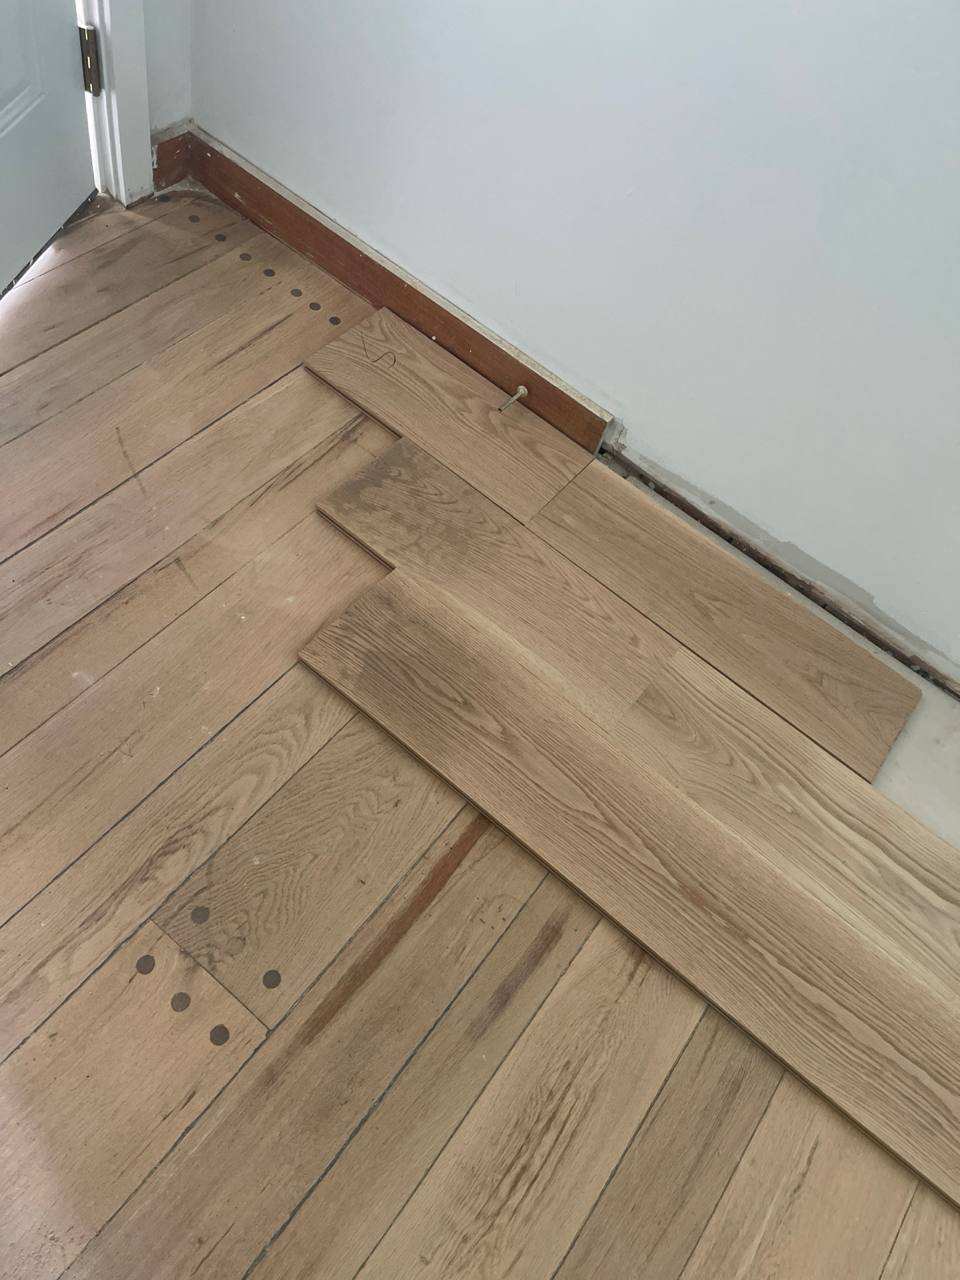
Its grain and absorption may differ from the retained wood. A joint comparison helps establish the expected appearance of the repair.
Use the selected coating’s written guidance for rugs and other coverings. Completion of application does not establish full cure.