Dustless Floor Refinishing
Dust-controlled sanding uses extraction and work-area protection. Discuss containment for the Hawthorne rooms and your daily cleanup plan.



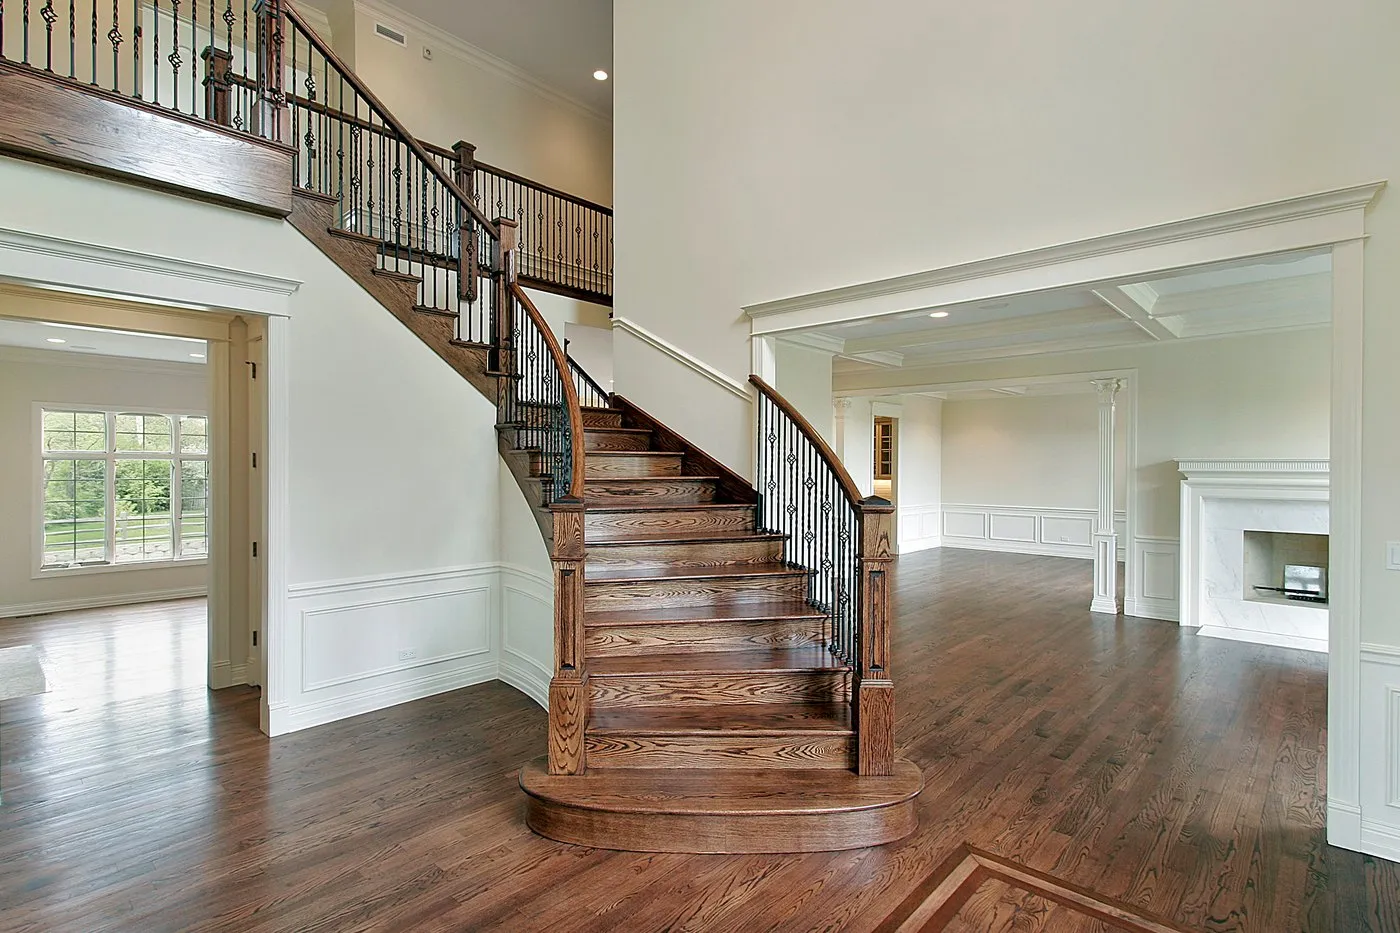
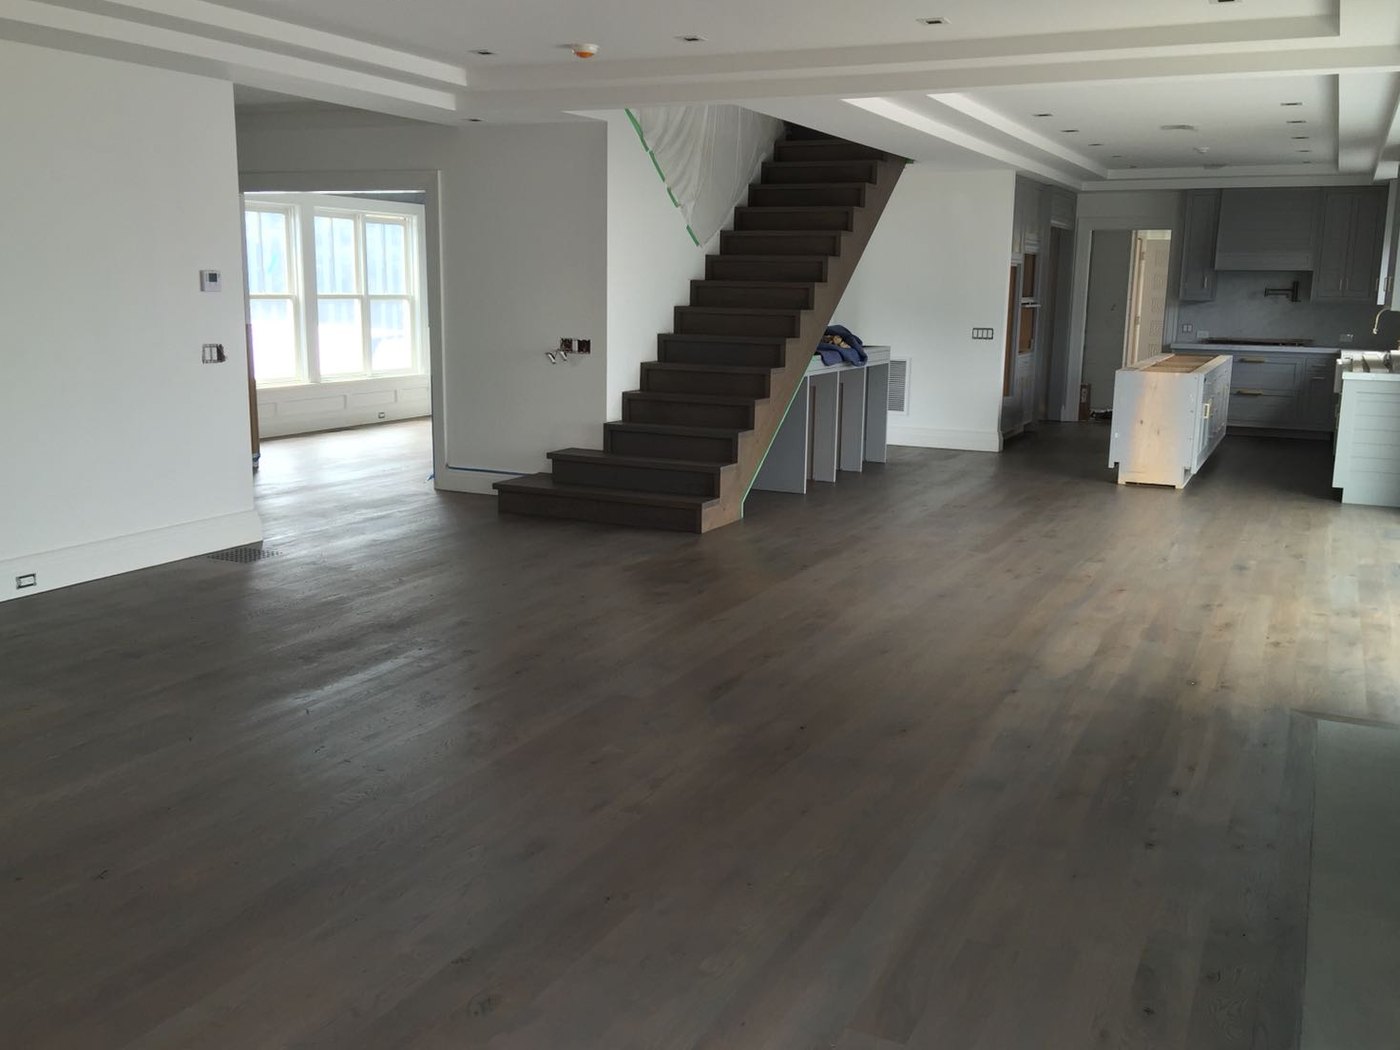

Dust-controlled sanding uses extraction and work-area protection. Discuss containment for the Hawthorne rooms and your daily cleanup plan.

A three-to-five-day plan must fit the clear layers and repairs. Verify room access and drying stages for the Valhalla refinishing work.

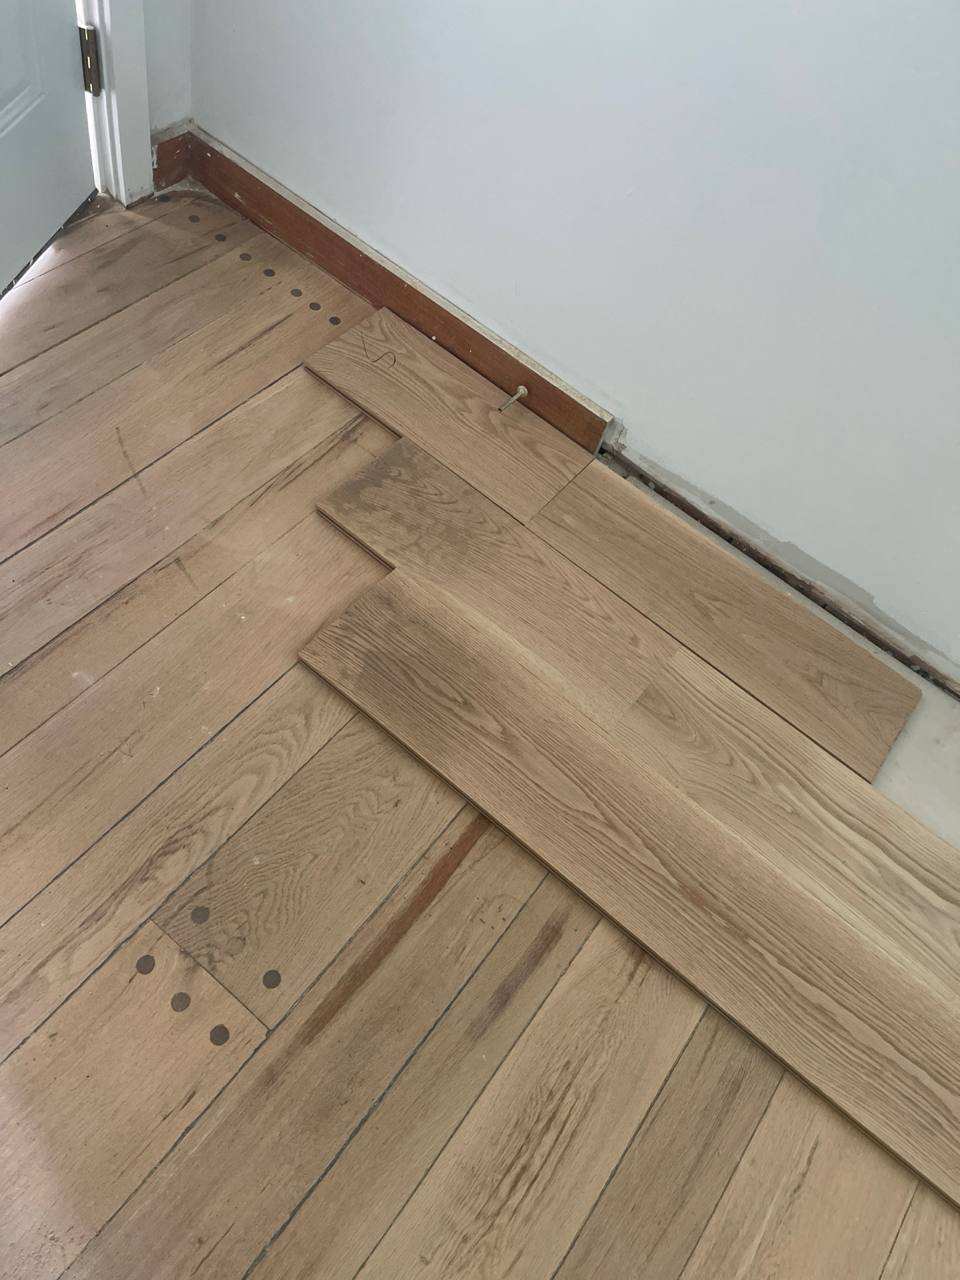
Identify split or stained Thornwood floorboards before sanding. Include your necessary repairs in the refinishing proposal.

Examine the one-year refinishing warranty with your scope. Ask which care requirements and coverage limits apply afterward.

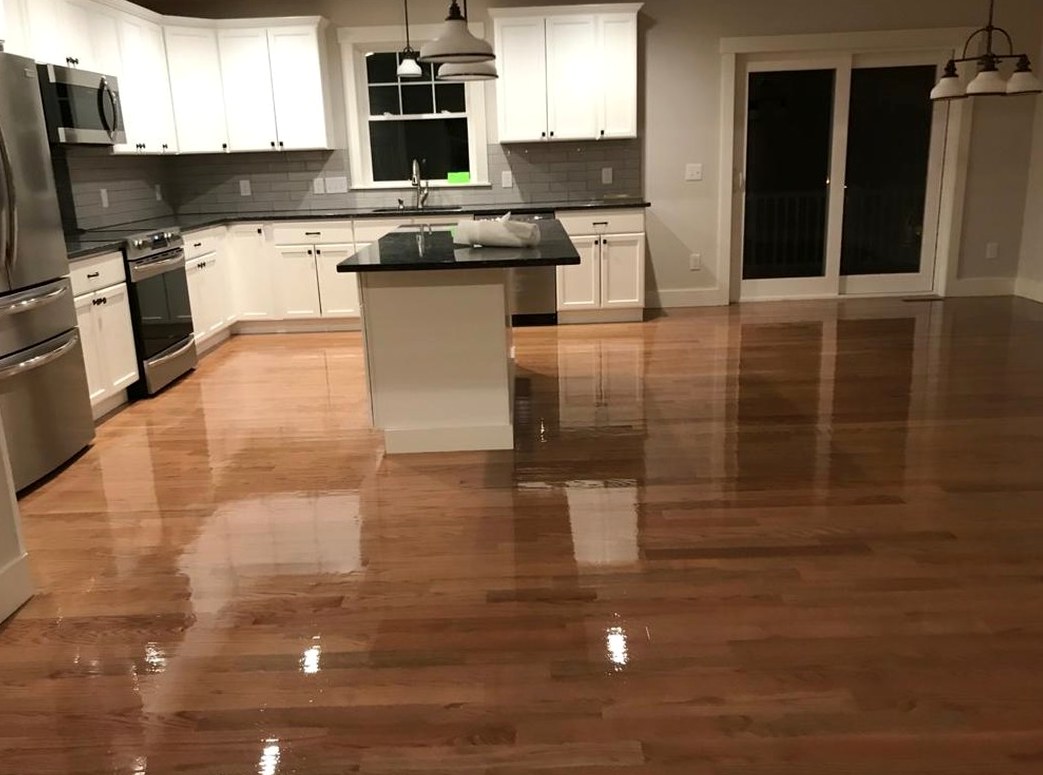
A natural finish reveals the wood's own color. Compare a coated test sample with the Hawthorne room's trim.

Special Walnut may look different on old repairs. Compare Thornwood samples before you choose the color.
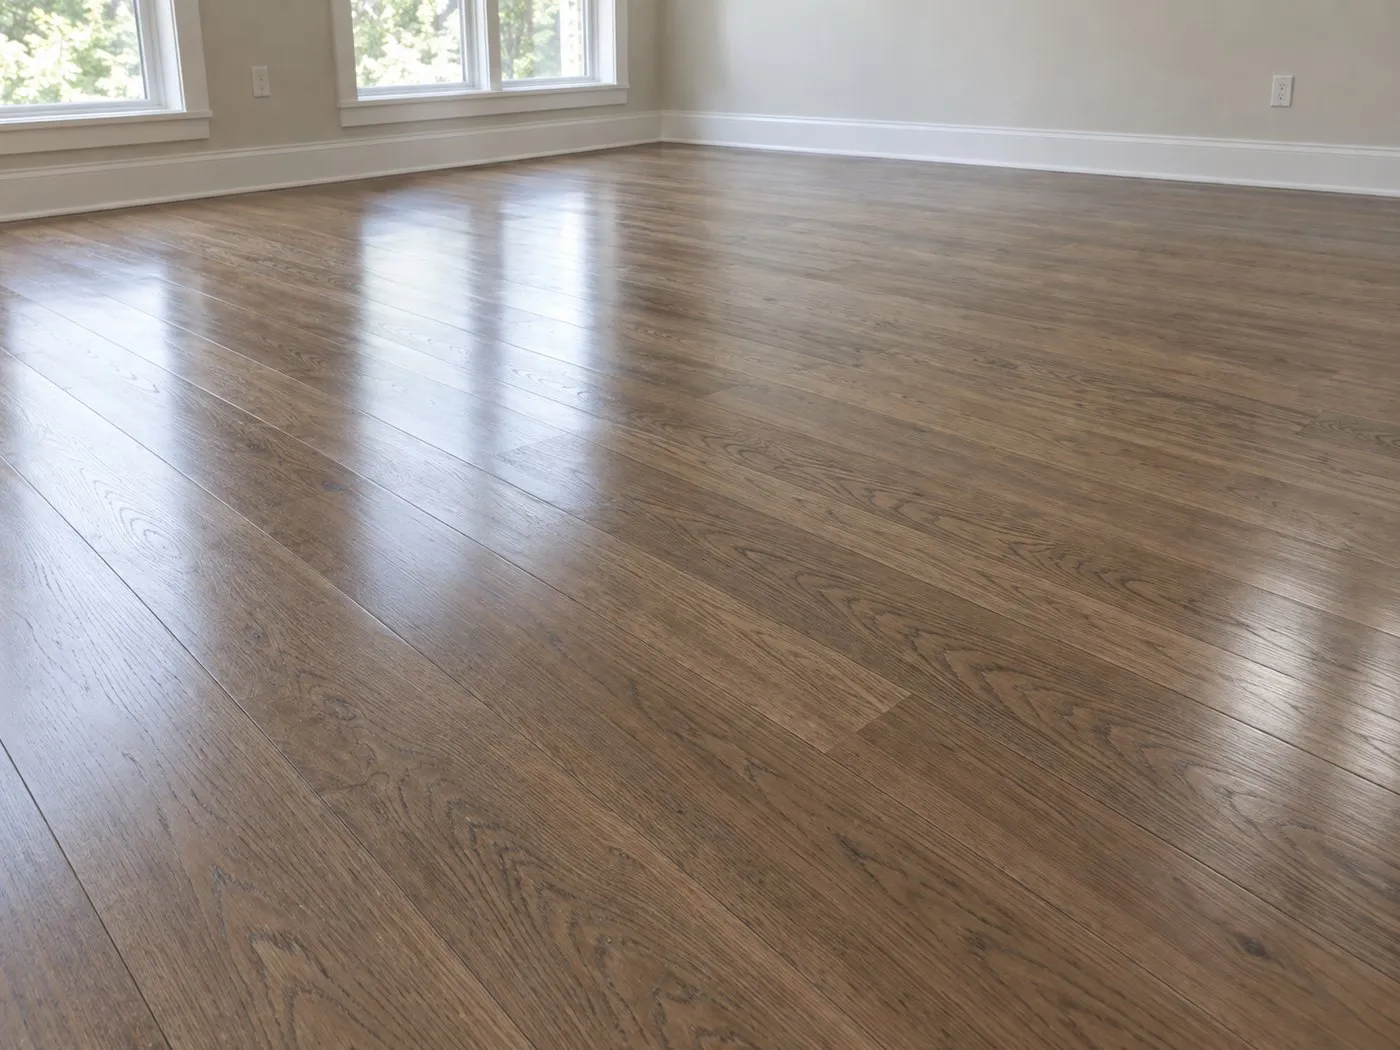
Provincial should be sampled on your Valhalla wood. Examine your color beside your retained room trim.

Early American requires a room-specific test sample. Look at grain contrast with the Pleasantville furnishings.

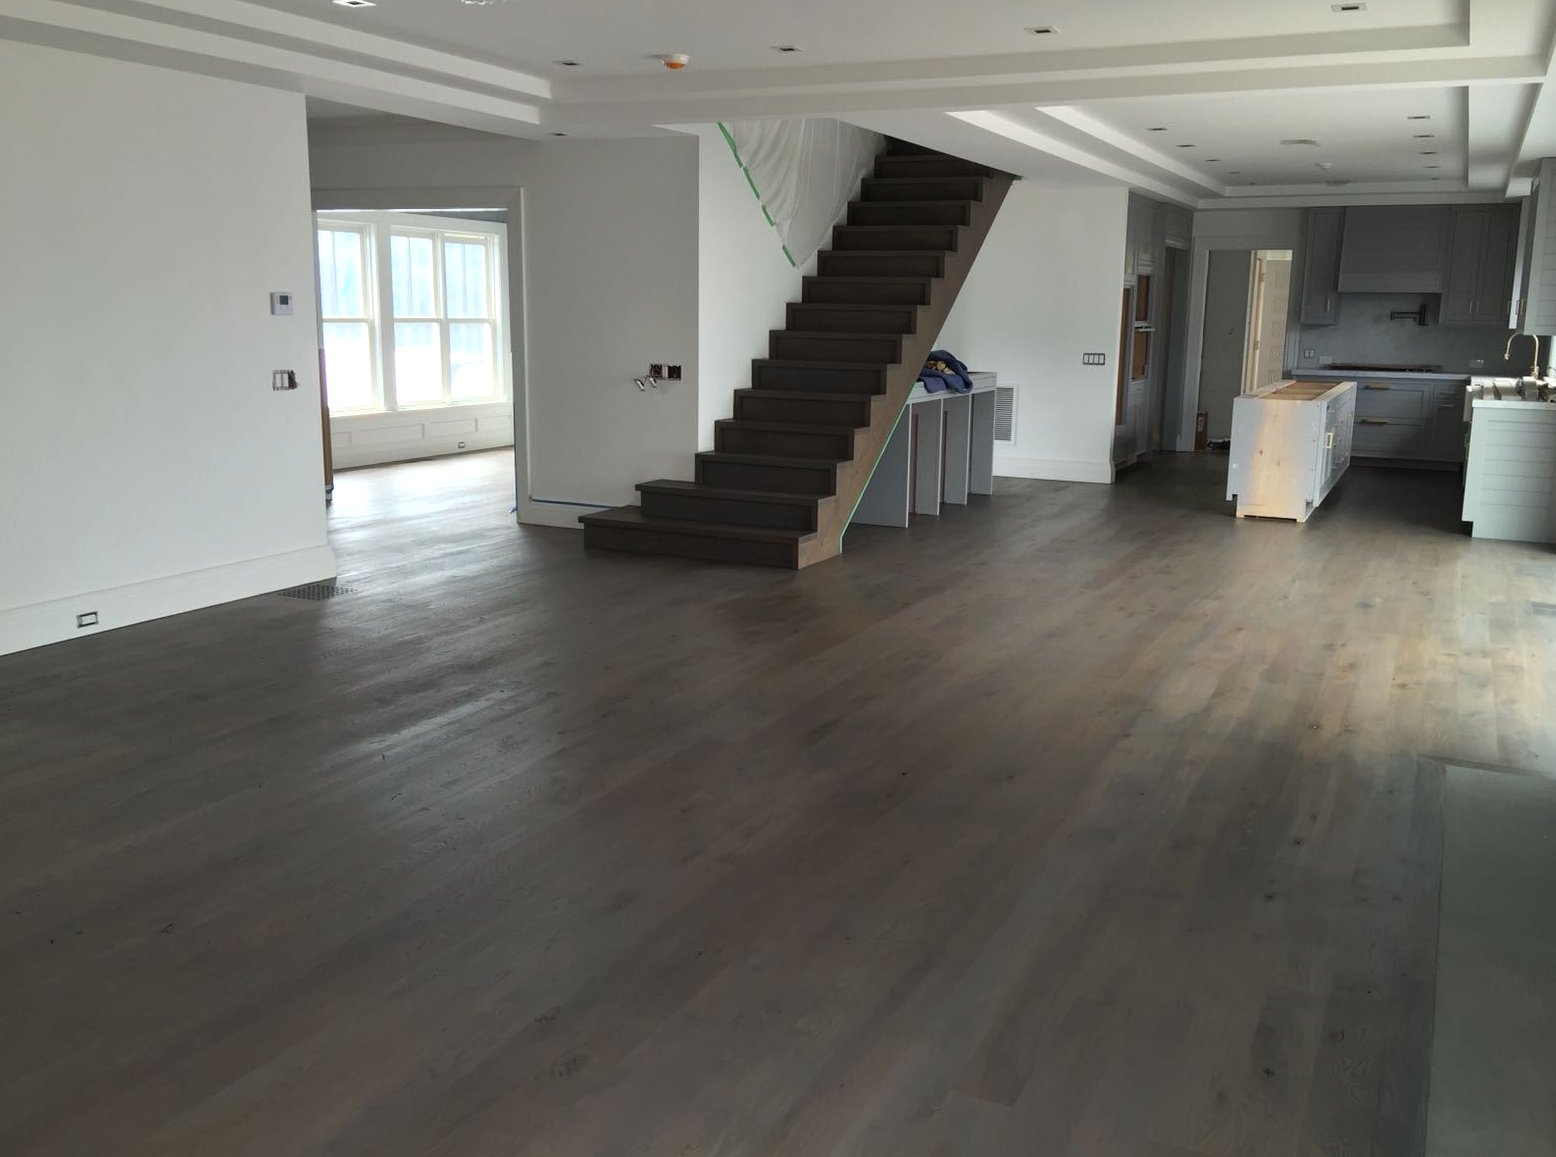
Dark Walnut could emphasize variation between floorboards. Review prepared wood test samples in Pocantico Hills.

Jacobean's depth depends on your wood below it. Sample the stain in the Sleepy Hollow room before approval.
 Get your Free In-Home Estimate
Pleasantville and Sleepy Hollow are within the Town of Mount Pleasant but are separate incorporated villages. Put the street address and village on the refinishing scope, along with the rooms and entrance to be used. A town name alone is less precise for coordinating a visit or discussing a wider renovation. The written scope should still identify sanding, repairs and coating as separate stages.
Give the street, unit if applicable and the municipality from your property information. Briarcliff Manor crosses the Ossining–Mount Pleasant boundary, while its postal area extends farther than the village. Those facts matter when a restoration is coordinated with other renovation paperwork. Send the floor history with that address so the visit can cover previous sanding, retained rooms and any replacement-plank areas.
No single description covers a layers-only refresh and a project with structural repairs. Pleasantville's guidance distinguishes finish work and minor repairs from alterations to structural features. Explain any damaged supporting floor or stair changes to its Building and Code Enforcement office when confirming project requirements. Keep those repairs separate from sanding and coating in the estimate so the broader renovation scope can be reviewed accurately.
Sleepy Hollow's own building office administers construction-related permits for village properties. Its guidance identifies finish-work categories separately from structural and access-related changes. When the project includes more than restoring the surface, send the complete room and repair description to that office. Coordinate its response with the repair sequence, then agree on sanding and coating dates rather than treating all work as one generic finish job.
No. Extraction and containment reduce and manage dust. Discuss protection, room isolation and cleanup responsibilities before work begins.
No. Repair work, room area, coating system and drying conditions affect the schedule. Agree on a project-specific sequence and distinguish walking access from furniture or rug return.
Use images to narrow ideas, then review prepared samples on the actual wood. Species, old repairs, lighting and the protective finish can change the appearance.
Use the coating manufacturer's instructions and the project-specific access plan. A surface may feel dry before it is ready for foot traffic, furniture, rugs or cleaning. Confirm each activity separately.