Dustless Floor Refinishing
Dust collection reduces debris at the sanding equipment. Review containment, protected areas and cleanup for the Carmel rooms in the work.



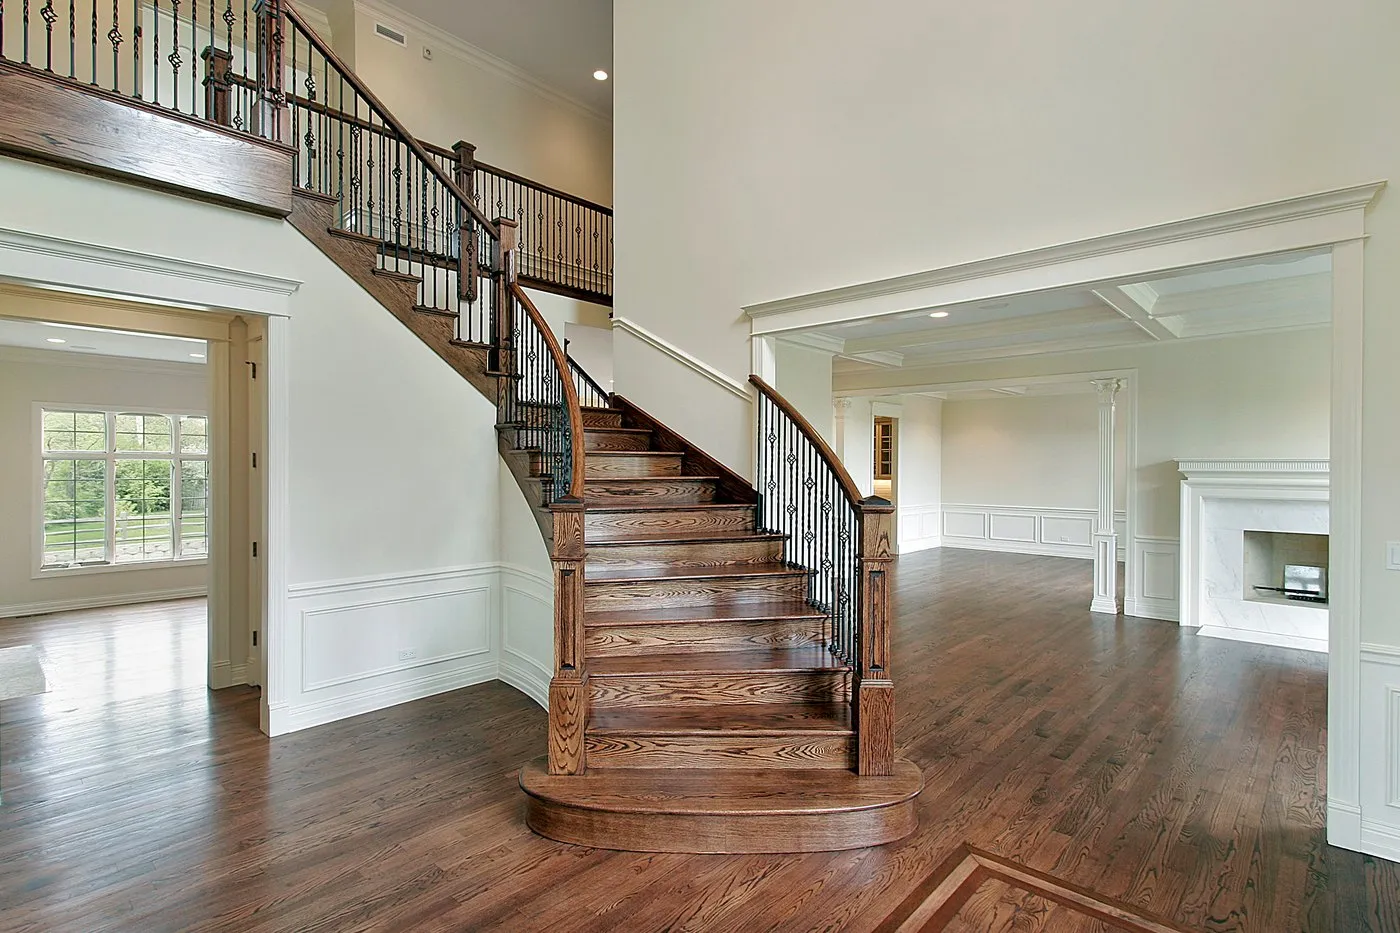
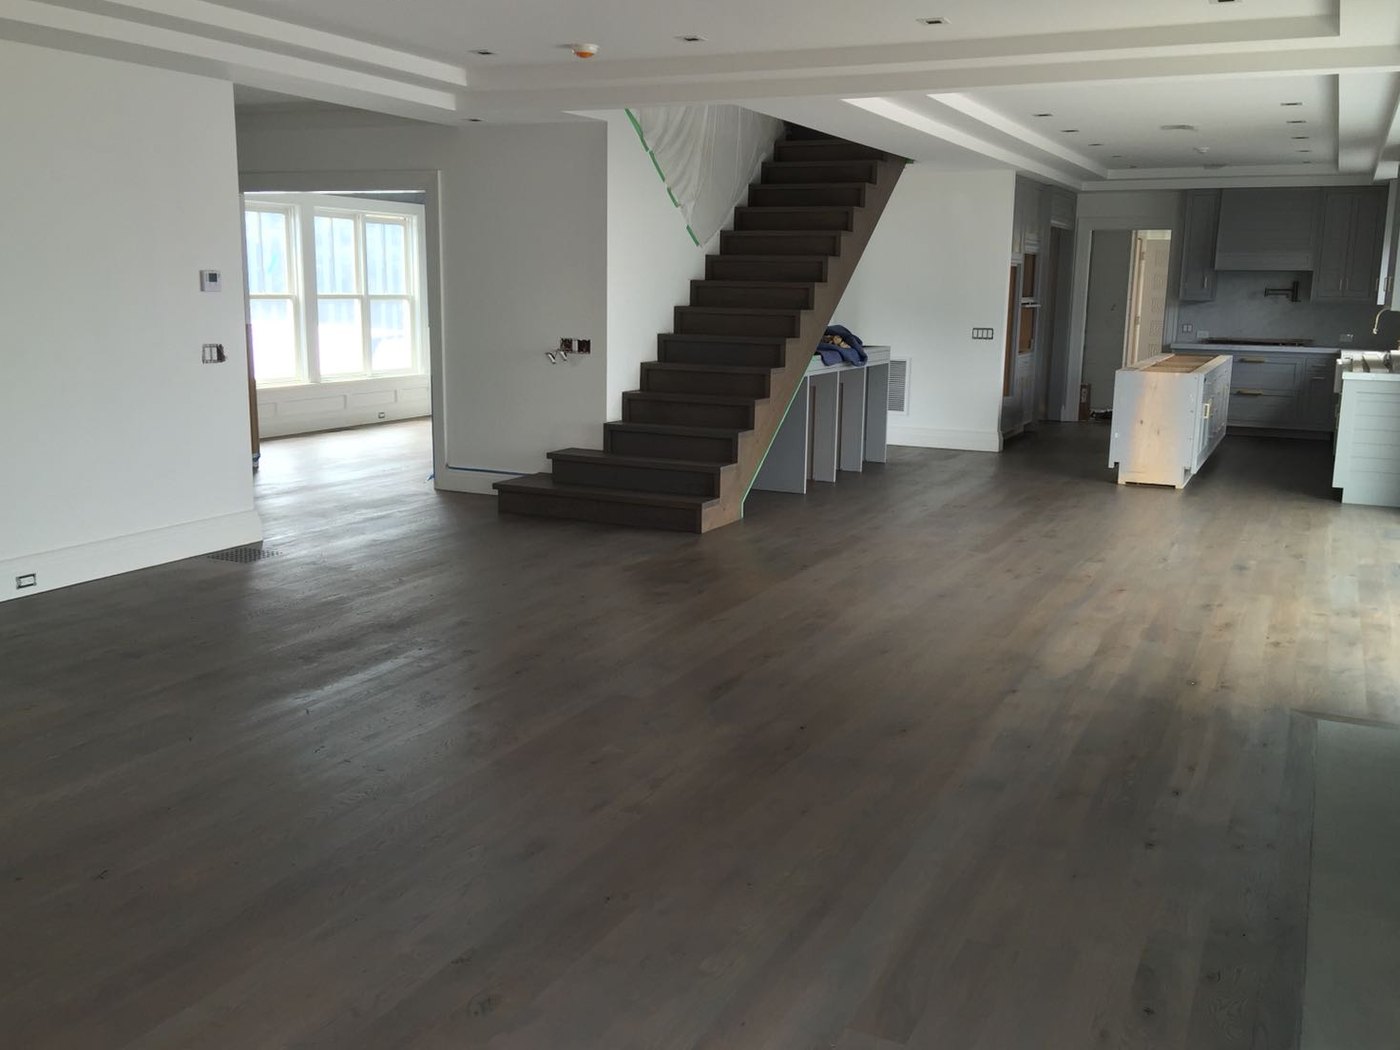

Dust collection reduces debris at the sanding equipment. Review containment, protected areas and cleanup for the Carmel rooms in the work.

Three to five days describes a possible work schedule. Review your specific coating stages and cure guidance before room-use planning.

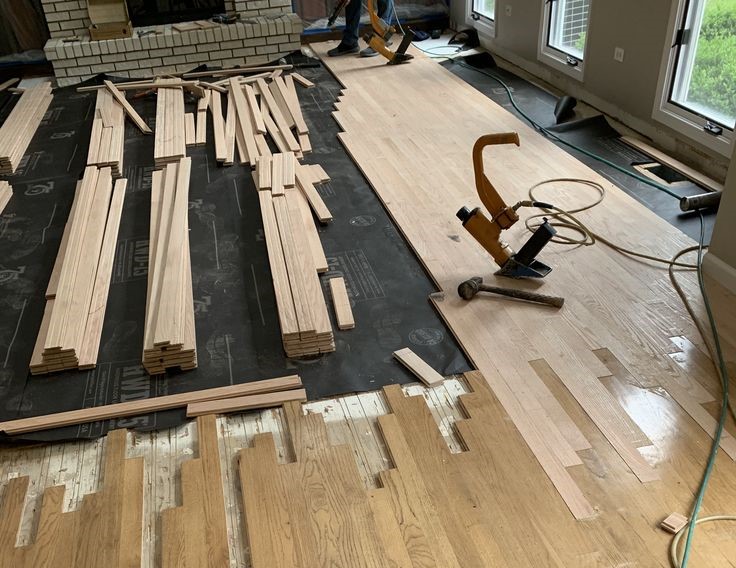
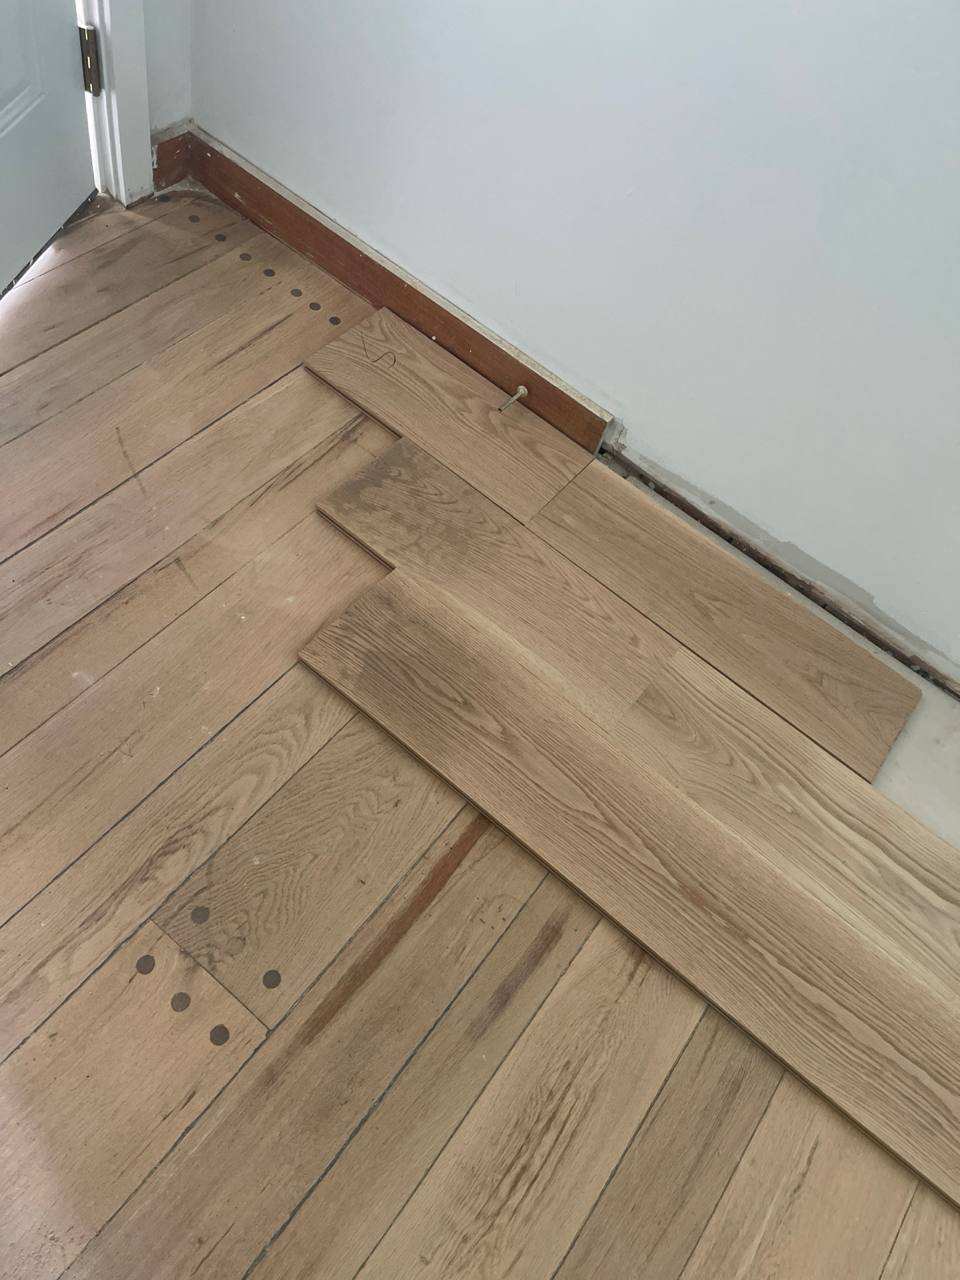
Repair damaged sections before the finishing sequence. Check the patch boundary and include new boards in stain comparison.

The one-year refinishing coverage belongs with the Carmel scope. Save the coating name and its care and furniture guidance.

Natural brings out the prepared wood’s variation. Inspect patched areas with your surrounding Carmel floor.

Special Walnut needs a sample on the intended wood. Check its tone with the fixed finishes in your room.
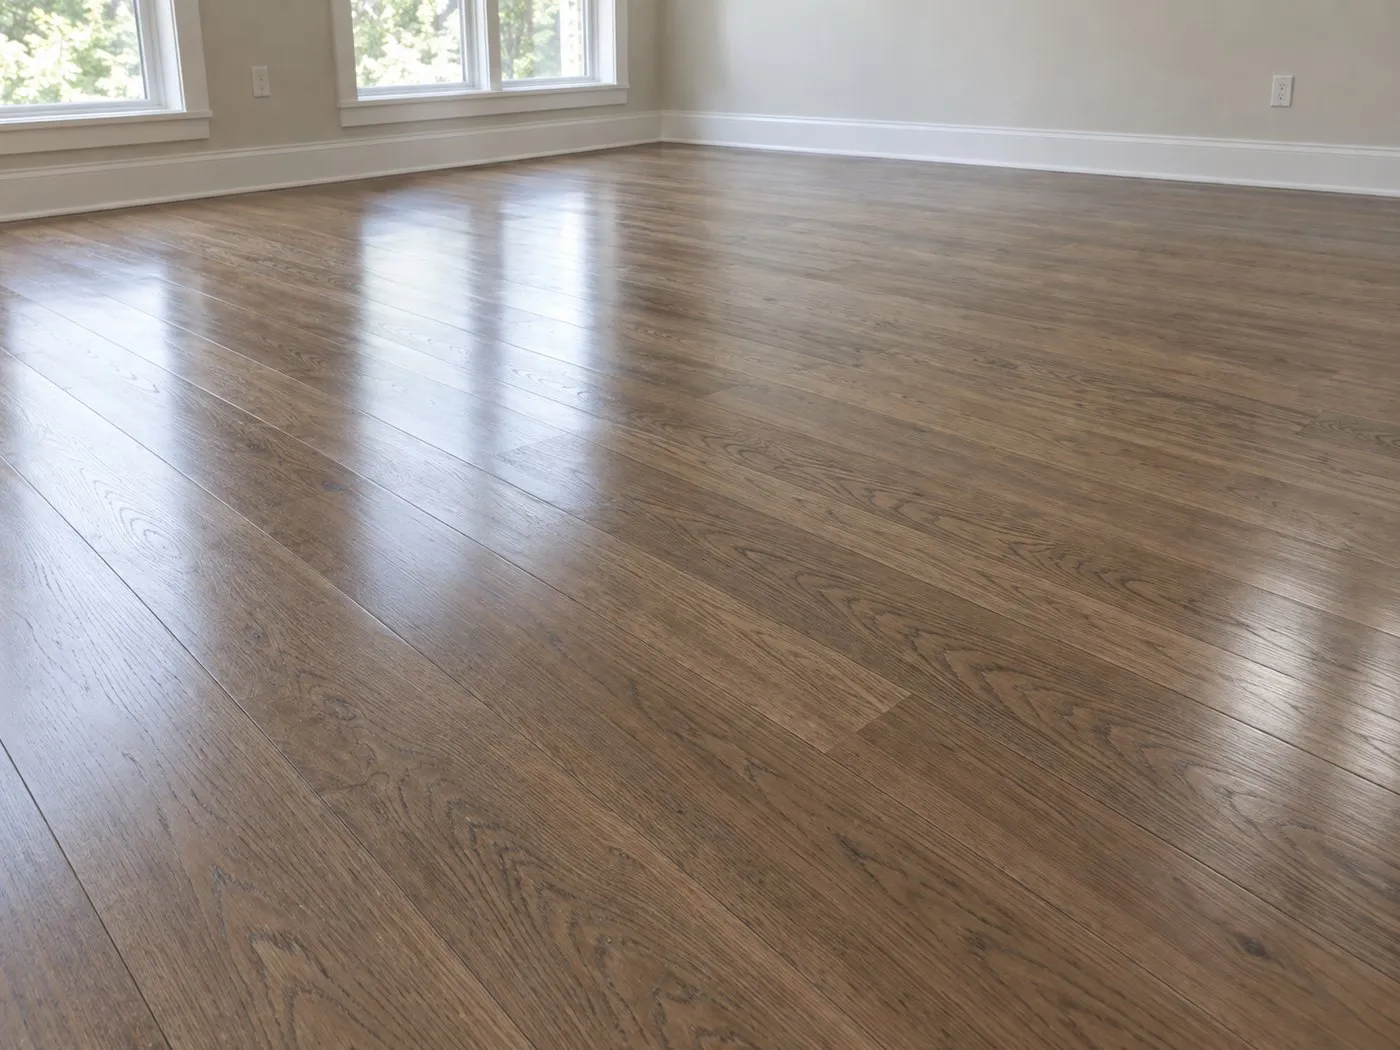
Provincial needs evaluation on prepared boards. View your sample in daylight and under the room lamps.

Early American can respond differently on old and new boards. Review both in the sample before approving color.

Dark Walnut makes grain contrast part of the decision. Check the prepared sample beside retained doors and trim.

Jacobean should be judged at floor level in the room. Review your deep tone with your chosen coating sheen.
 Get your Free In-Home Estimate
Point out the rooms and woodwork you want to retain, along with any patched boards or known earlier sanding. Carmel’s town history describes cottages and lodging around Lake Mahopac, providing local context for renovations that preserve older details. At the survey, inspect the actual remaining wood and compare stain beside the retained finishes. Define the preparation, repaired sections and coating boundary before agreeing on the restoration scope.
Name the rooms, the entrance and any hallway that must be crossed to reach bedrooms or an exit. Include the exact Carmel hamlet address, particularly when using Lake Gleneida as a location reference. Explain where furniture can be stored clear of the work. The agreed sequence should account for sanding, coating and the finish’s return-to-use stages so access is planned with the household rather than left until the room is unavailable.
Use the room junctions to discuss a practical stopping line, then inspect the visible differences between the hallway and retained floors. Give the Mahopac Falls property address and show the door positions during the visit. Compare the intended stain and sheen with the rooms that will stay untouched. The written scope should identify the coating boundary, any threshold work and the route occupants can use while the hallway finish is unavailable.
Describe the operating space, fixtures and periods when the floor can be unavailable. The Route 6 corridor includes commercial uses, so a business project should review coating suitability and scheduling against its actual activity. Arrange storage for movable items and identify essential access routes. Inspection should establish usable wood and repairs first; then agree on preparation, finish application and reopening conditions based on the chosen coating instructions.
They may need different scopes. Inspect whether the defect is confined to the coating or extends into the wood before choosing preparation.
It captures a portion of debris at the equipment. Isolation of adjacent areas and the agreed cleanup still need to be planned.
New stock may absorb color differently. Evaluate it with the retained boards before approving the sample for the complete area.
Use the specific coating’s rug-placement instructions. The work schedule and the longer curing requirements should be kept distinct.