Dustless Floor Refinishing
Dust collection captures debris at the sanding equipment. Discuss protection for adjoining Bathgate areas and identify your cleanup scope.



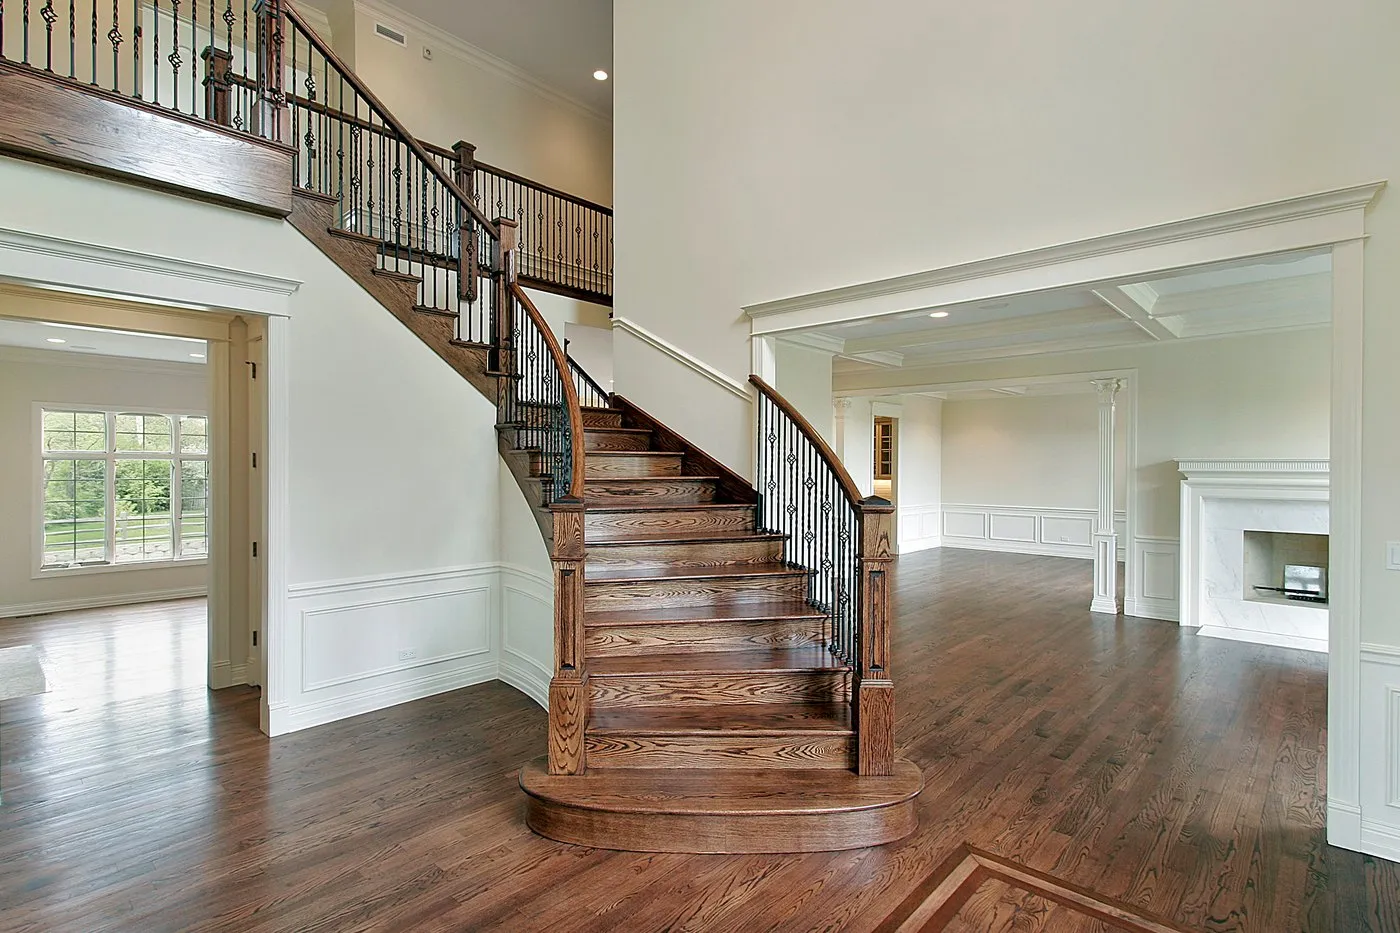
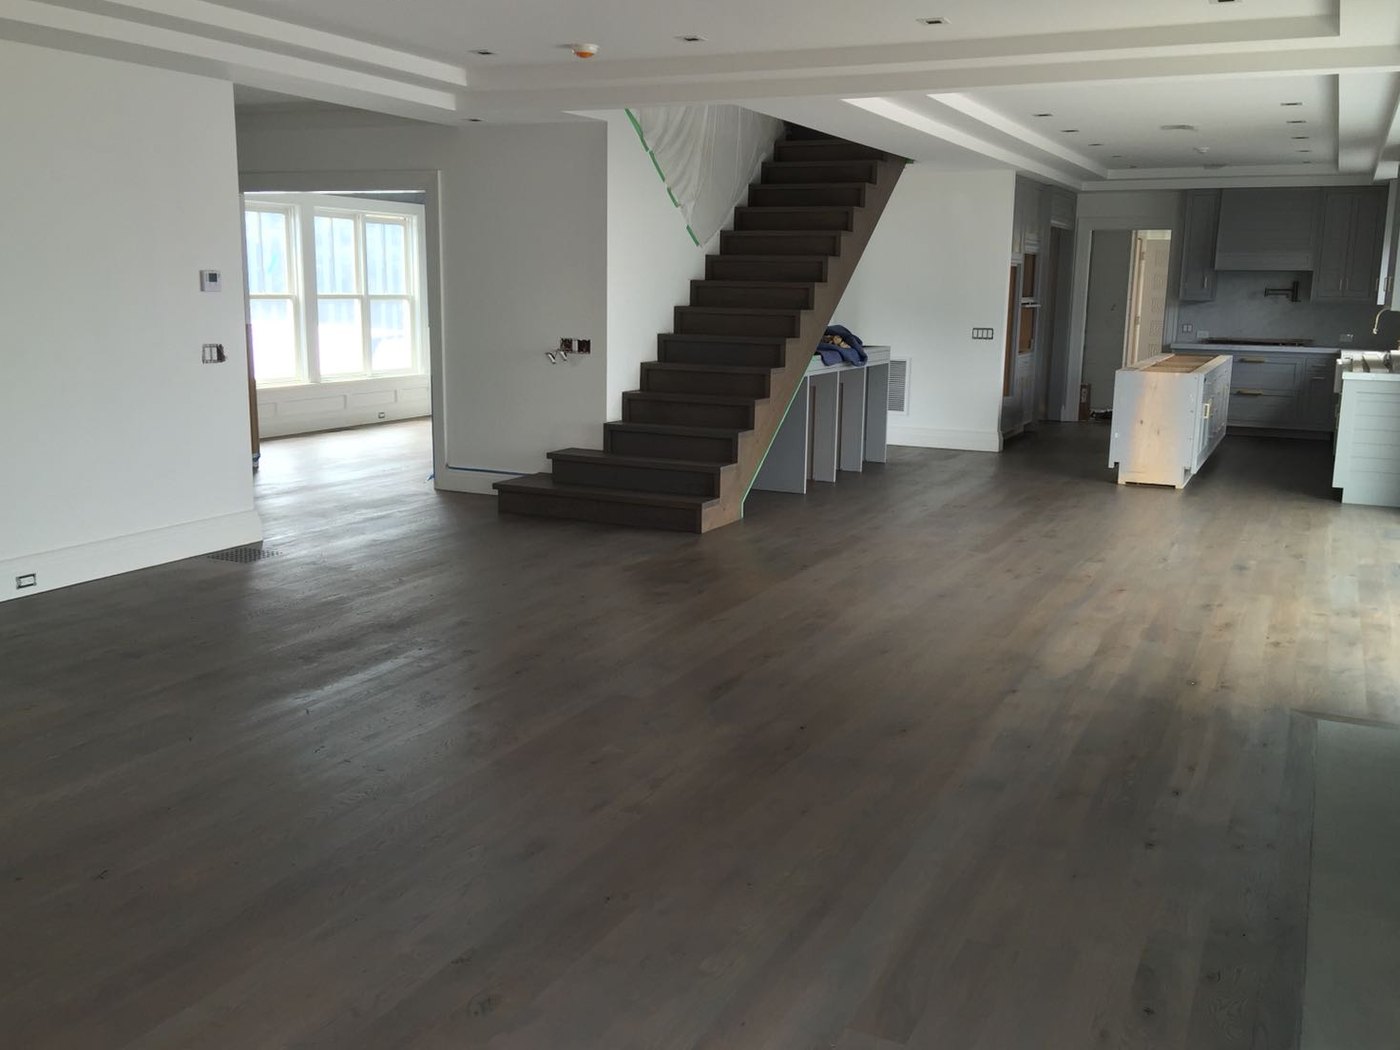

Dust collection captures debris at the sanding equipment. Discuss protection for adjoining Bathgate areas and identify your cleanup scope.

Three to five days is a work-schedule reference. Examine your chosen Bathgate finish’s drying stages and cure limits before occupancy.

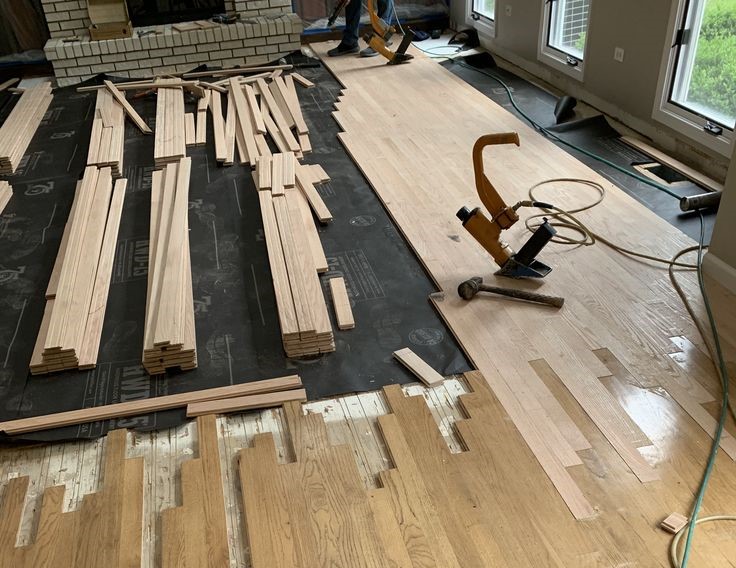
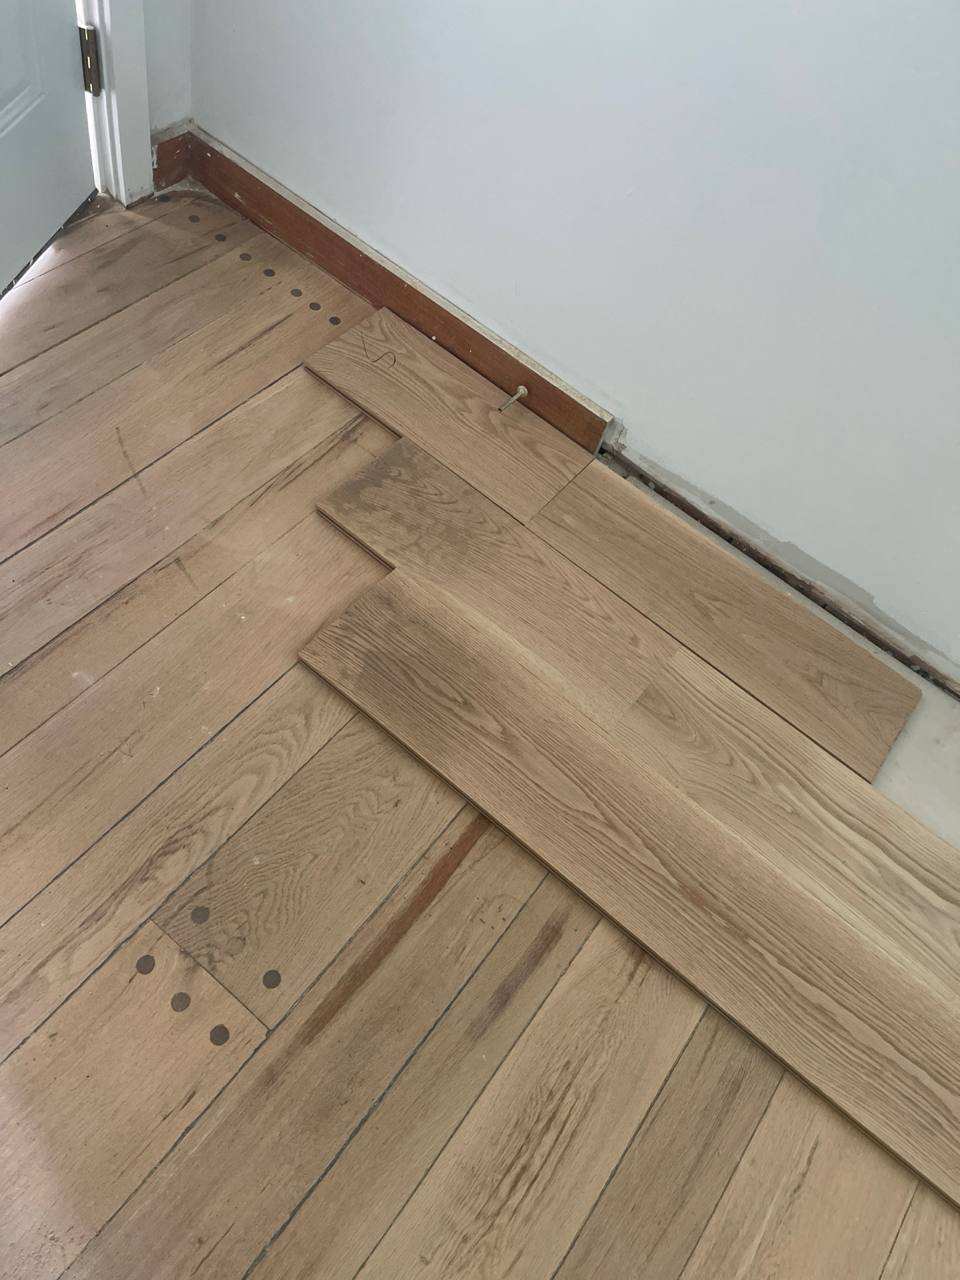
Complete needed repairs before the coating sequence. Review Bathgate replacement wood with retained boards during sampling.

Save the one-year Bathgate refinishing labor terms with the proposal. Store the coating identity and its care requirements.

Natural shades show the prepared wood. Compare patches and existing Bathgate boards before sample approval.
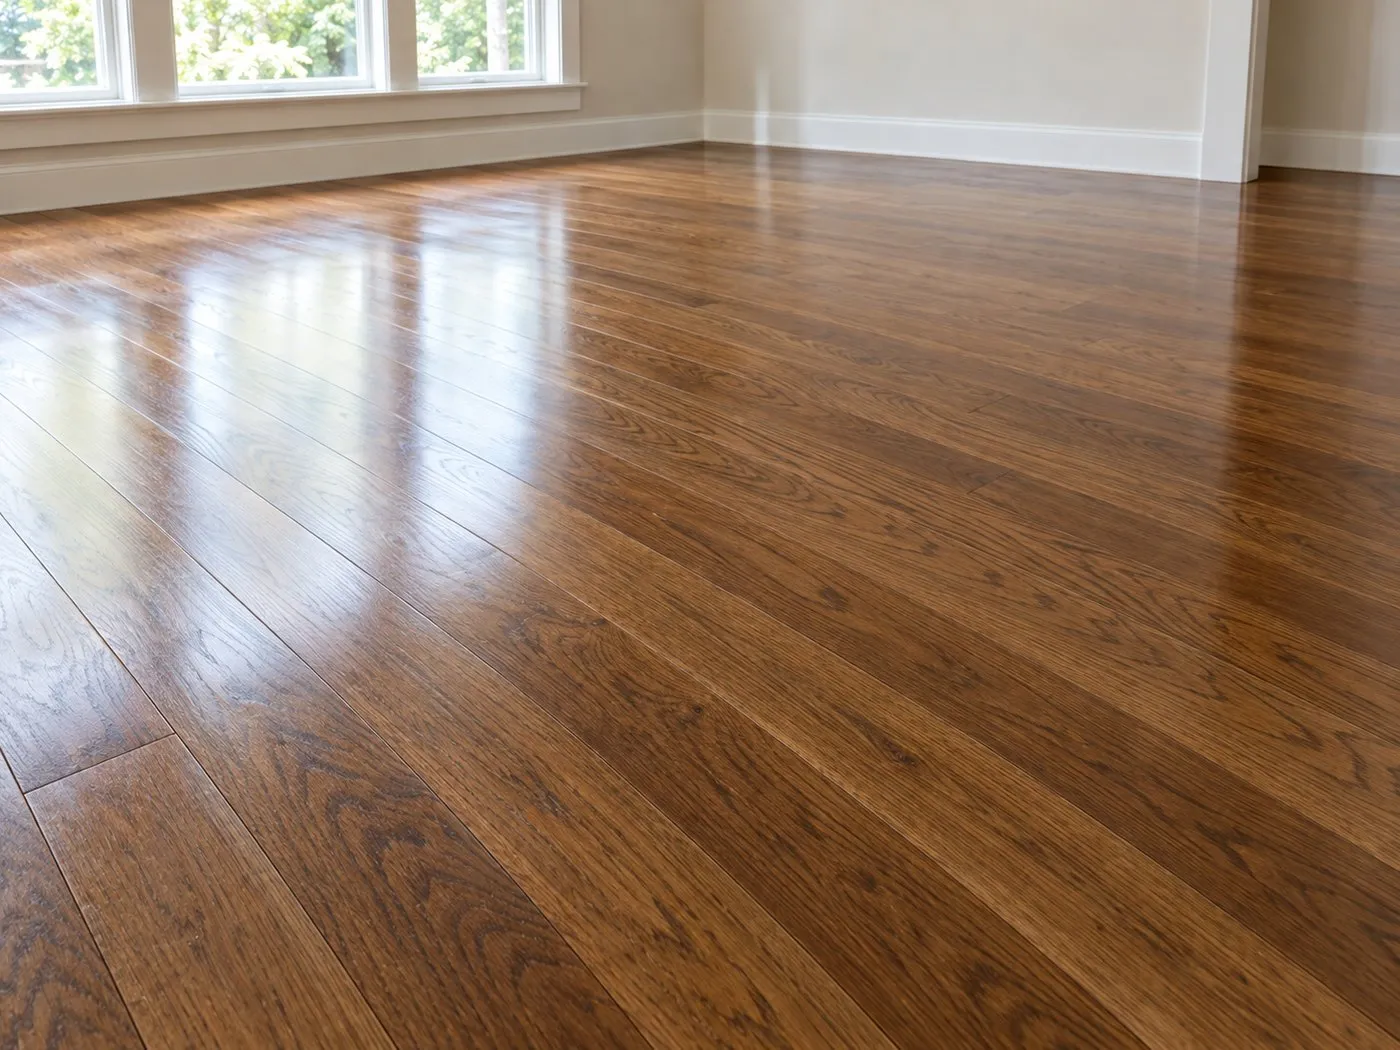
Special Walnut should be compared under the room lighting. Include any replacement boards in the sample.
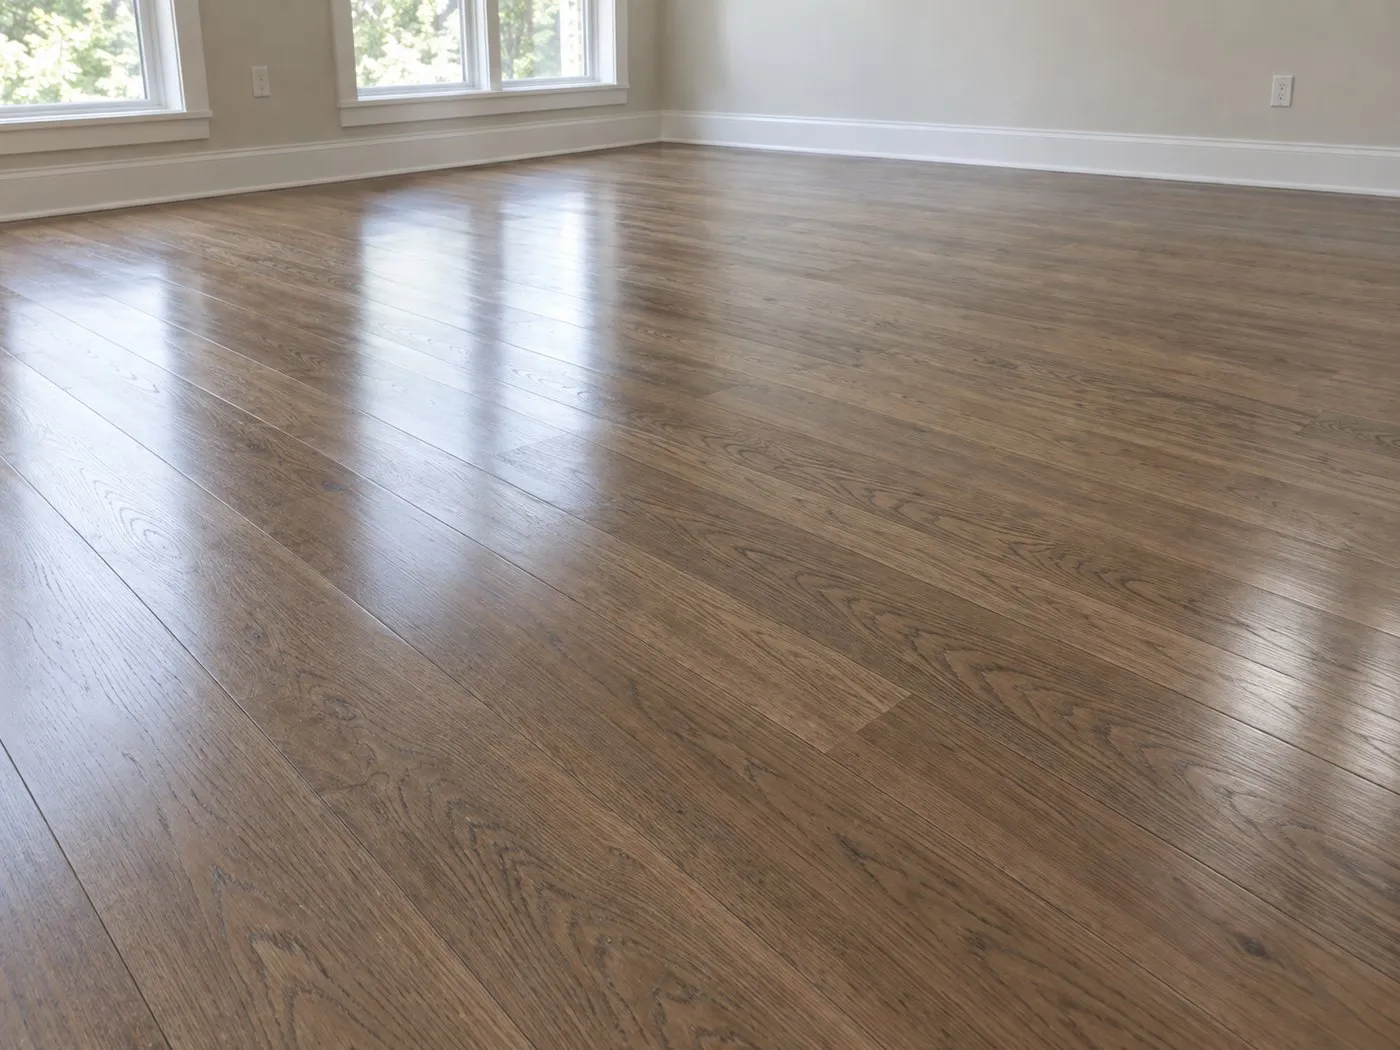
Provincial needs sampling on your boards. Check the undertone with fixed doors, cabinets and woodwork.

Early American needs a sample review across wood variation. Review patches with the surrounding retained floor.

Dark Walnut can emphasize grain contrast. Examine your prepared sample beside fixed room finishes and cabinetry.

Jacobean needs a prepared floor sample. Compare the deeper tone and selected sheen with permanent finishes.
 Get your Free In-Home Estimate
Show the wood inside the unit, the doorway threshold and the finish outside the proposed work area. Provide the complete address within the Bathgate community of Bronx District 3 and any access instructions from the building. Inspect board thickness and repairs before choosing sanding. The proposal should establish where preparation and coating stop, how the retained hallway is protected and when the entrance can be used during the selected finish’s application and drying stages.
Describe which rooms must remain accessible and when staff, visitors or fixed equipment can be kept away from the wood. The industrial park contains commercial premises as well as production and storage uses, so the interior’s actual activity should shape the scope. Inspect the boards and identify repairs before choosing the finish. Then plan furniture storage, coating stages and return-to-use conditions against the selected product’s guidance, including any necessary interruption to the business routine.
Send the street number, floor level and entrance, along with a route to the rooms being assessed. East 174th Street is the northern edge of the Bathgate park area identified by NYCEDC, where different premises may have separate public and service access. Confirm the arrangement for the particular building. Identify where equipment and furniture can be placed clear of retained surfaces so the sanding and coating plan accounts for material handling and essential circulation.
Bring the adjoining floor into the sample discussion and identify a practical physical stopping line. Specify the Bathgate unit and room locations when arranging the survey; the neighborhood lies among the residential communities represented by Community Board 3. Compare color and sheen at the doorway, then inspect the actual wood for suitable preparation. The written scope should distinguish the refinished area, threshold treatment and retained floor, allowing the expected contrast and access route to be discussed before scheduling.
Examine the coating, remaining board material and underlying support separately. Establish which layer is affected before deciding what repair must precede the new finish.
Discuss collection equipment, containment of adjacent areas and the cleanup included. These arrangements should be part of the work plan.
Use the finish manufacturer’s directions to plan when furniture and coverings can be placed on the floor. Completing the sanding and application stages does not establish full cure.
Their absorption and grain can differ from the surrounding material. Test them together before accepting the color for the work area.